biltmore spec home
Phoenix, Arizona | 6,000 sq. ft. + 1,200sf garage | 2026
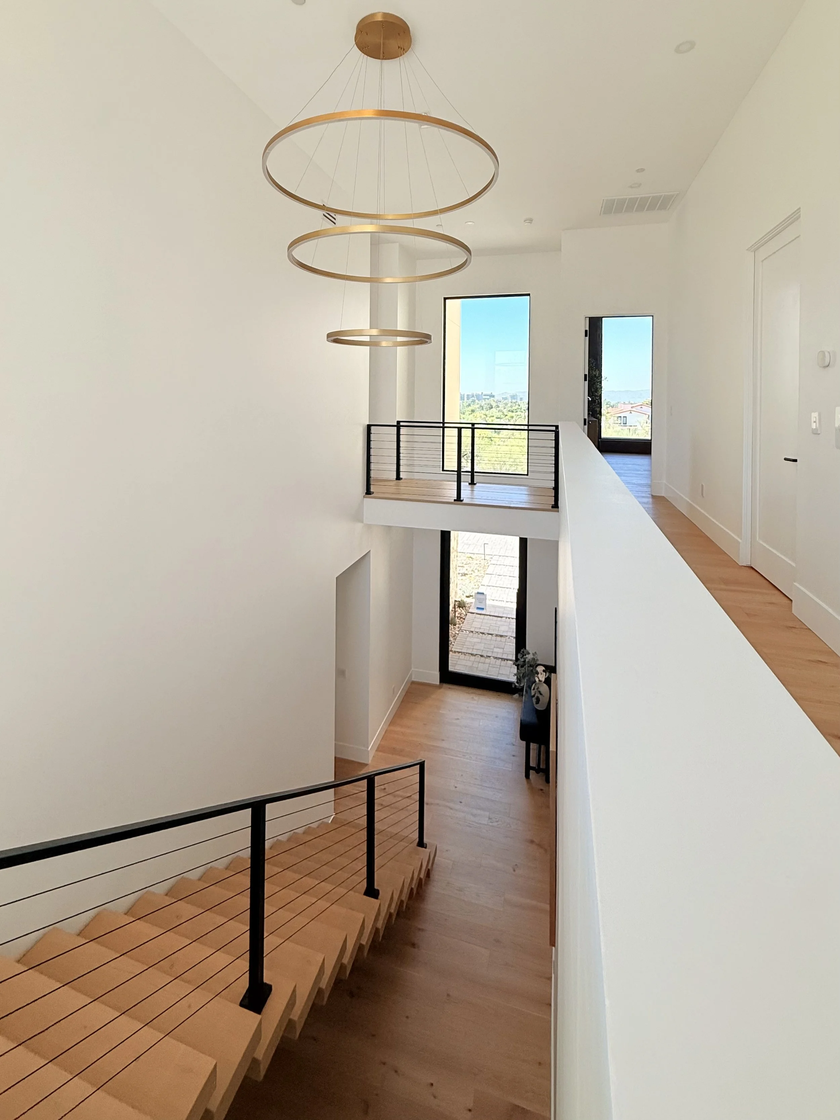
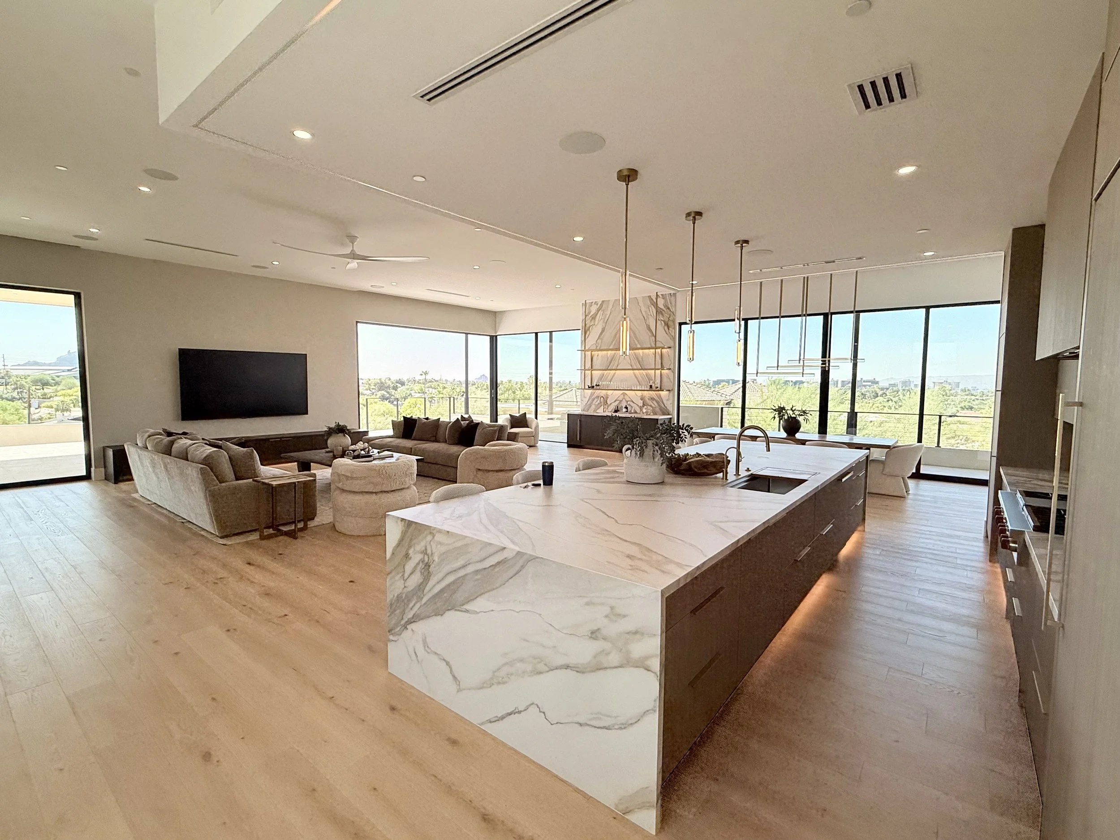
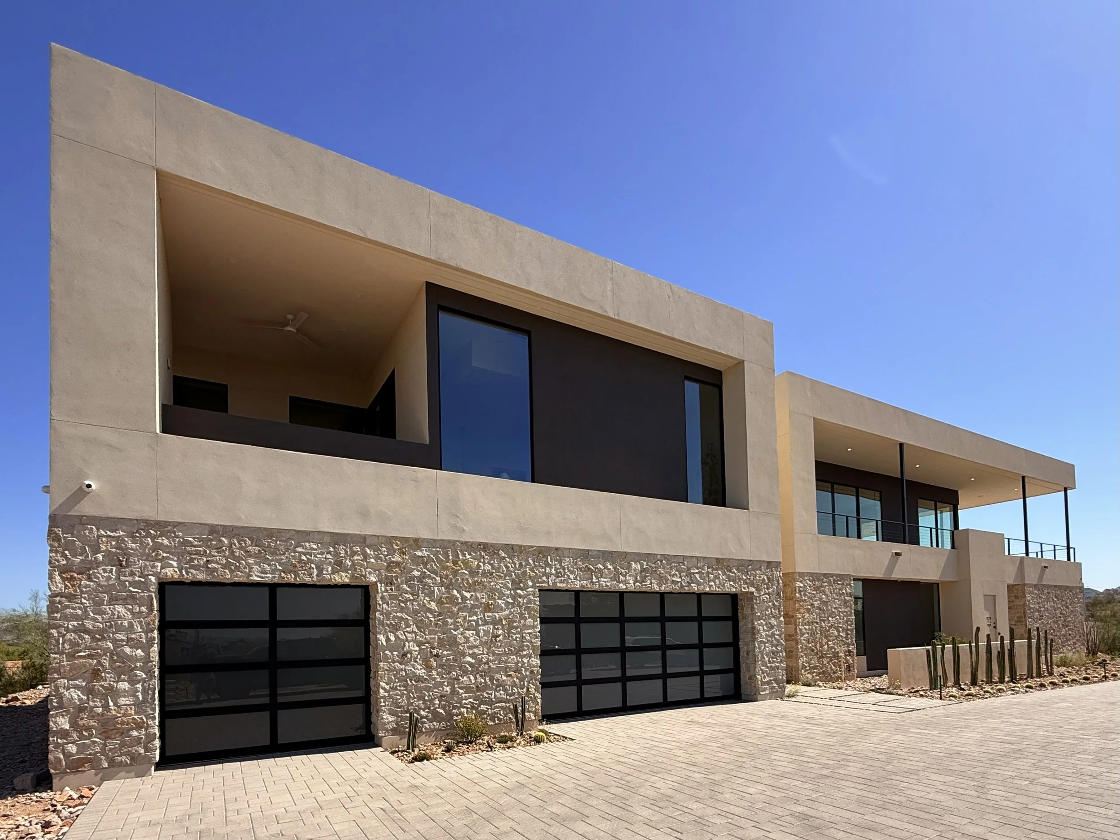
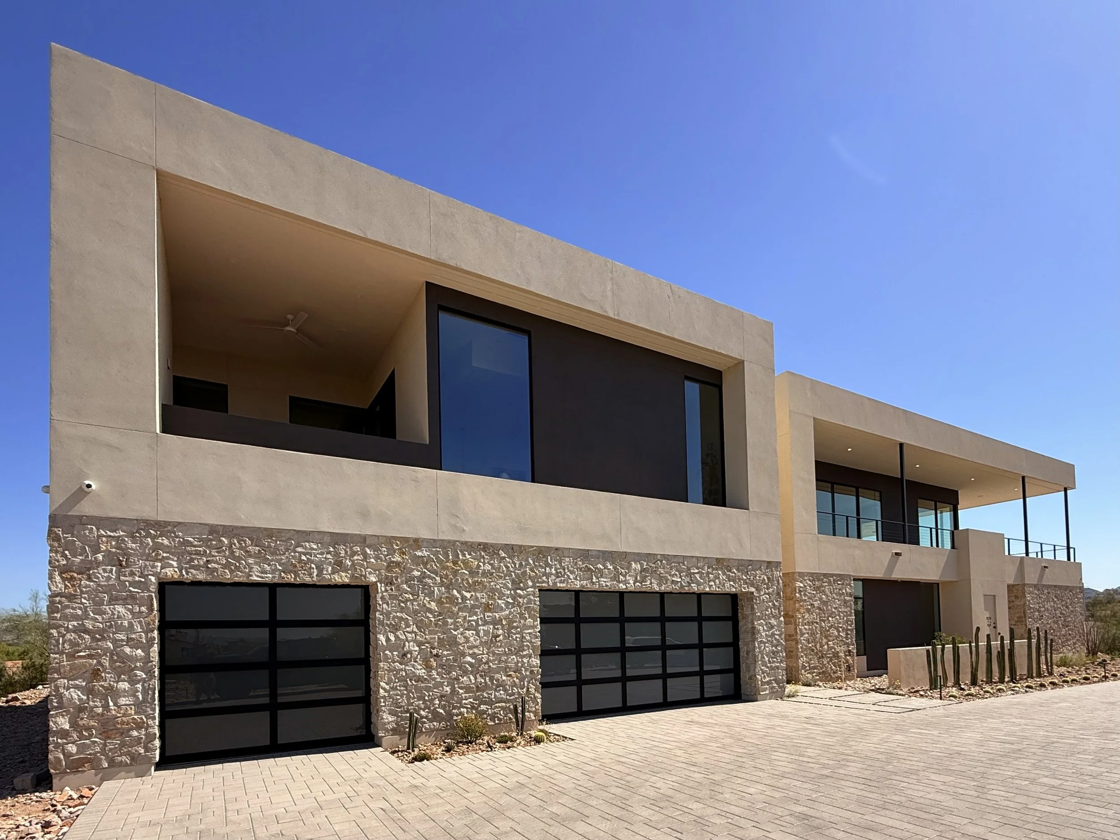
Set into one of the Biltmore area's rare hillside sites, this contemporary residence is shaped by its relationship to the desert landscape and the expansive Valley beyond. Rather than competing with its remarkable setting, the architecture frames it, using carefully proportioned openings, deep overhangs, and sheltered outdoor rooms to capture panoramic views stretching from Camelback Mountain to Downtown Phoenix to Papago Park and the distant Tempe skyline. The composition balances solid, textured materials with generous expanses of glass, creating a home that feels both grounded and open to its surroundings.
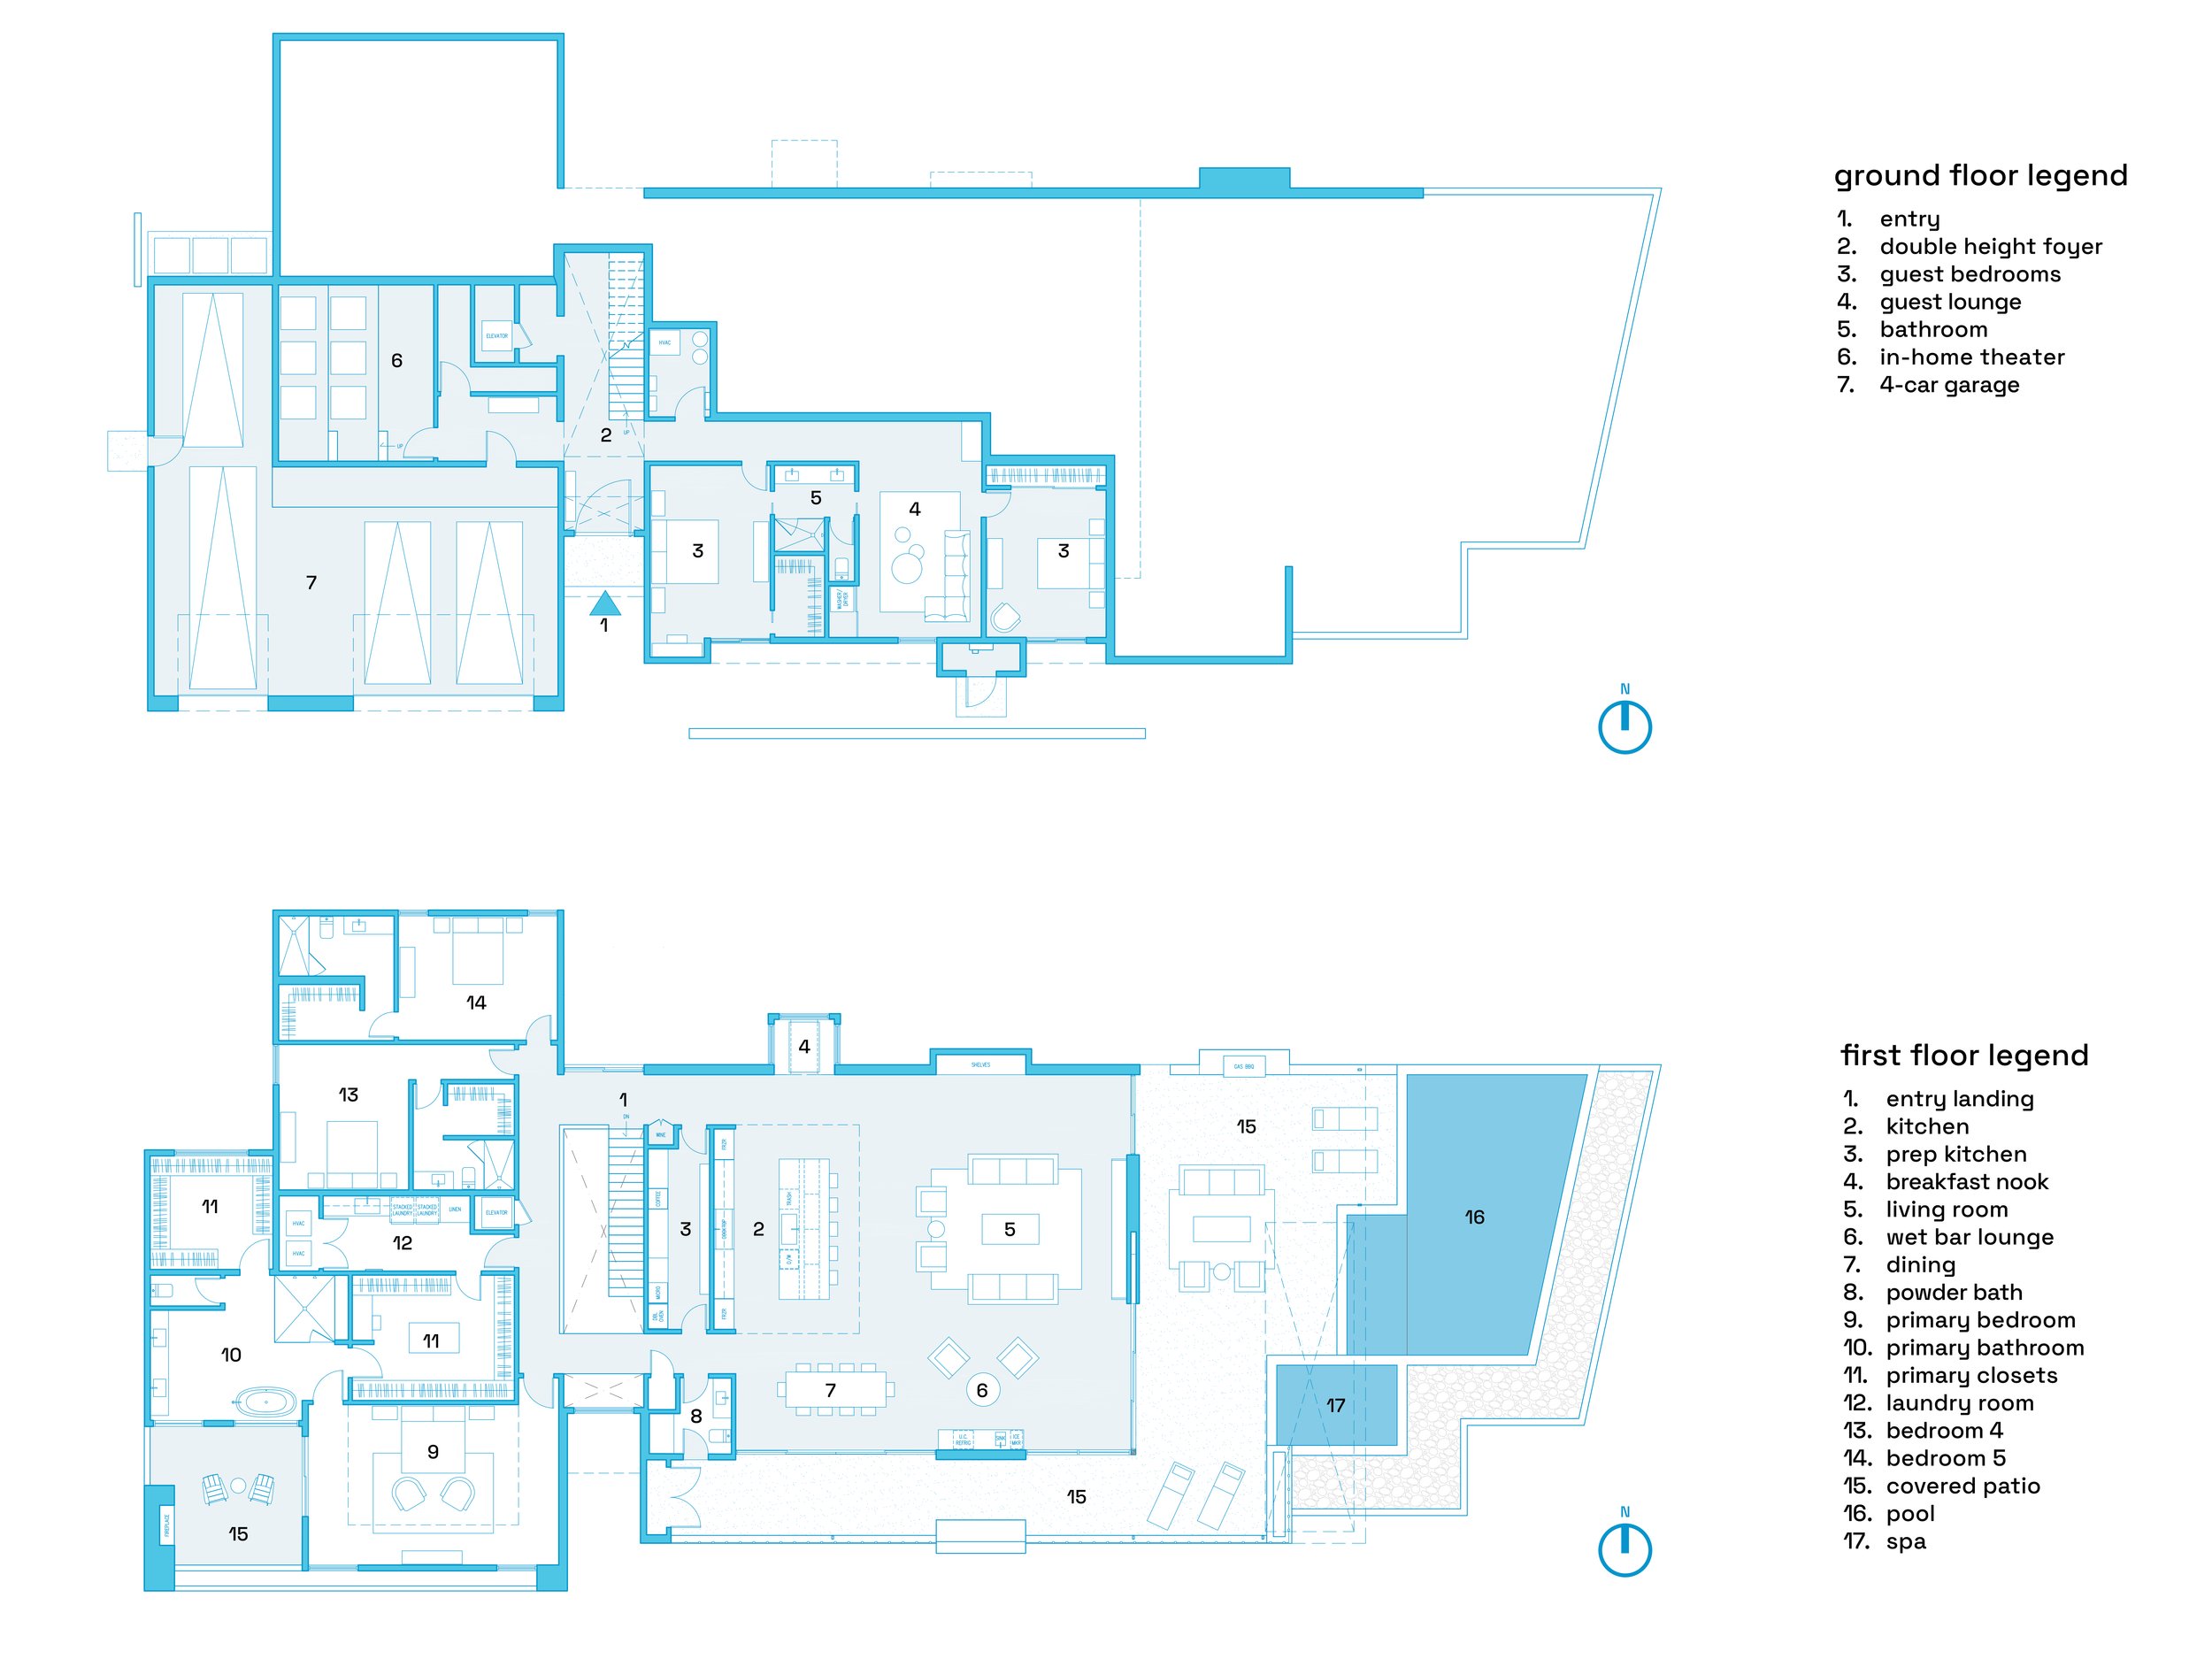
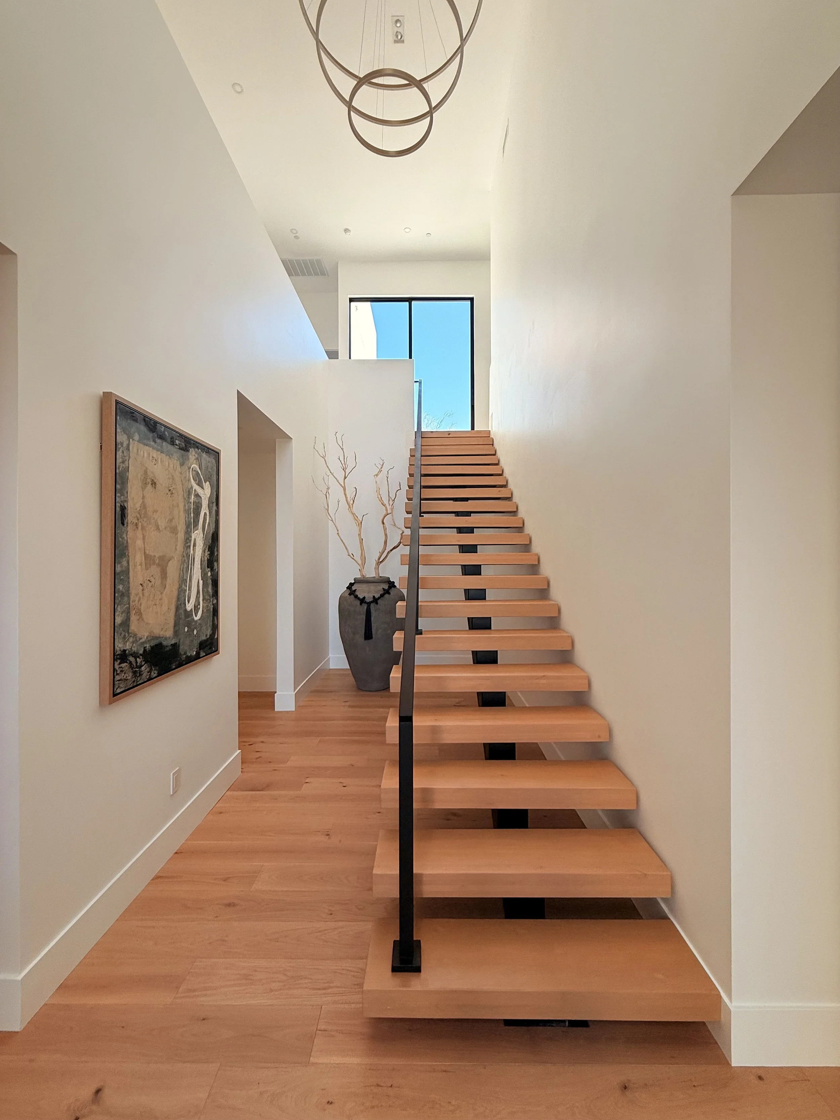
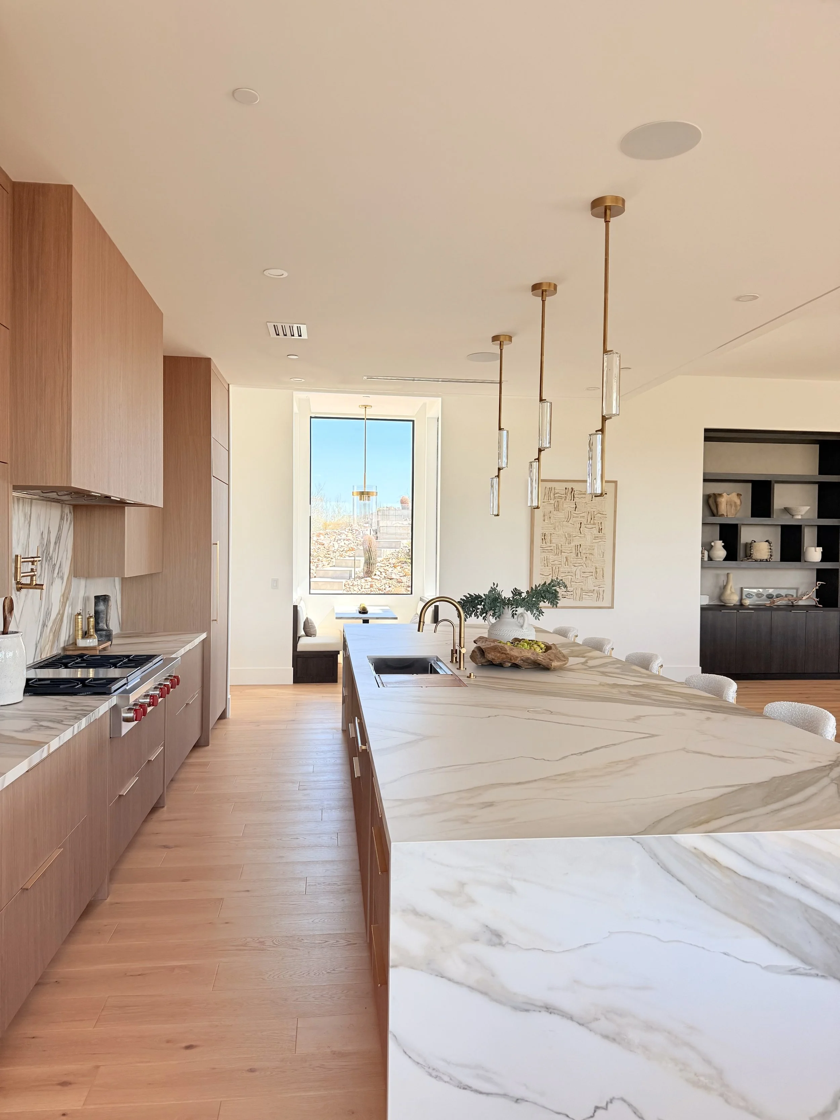
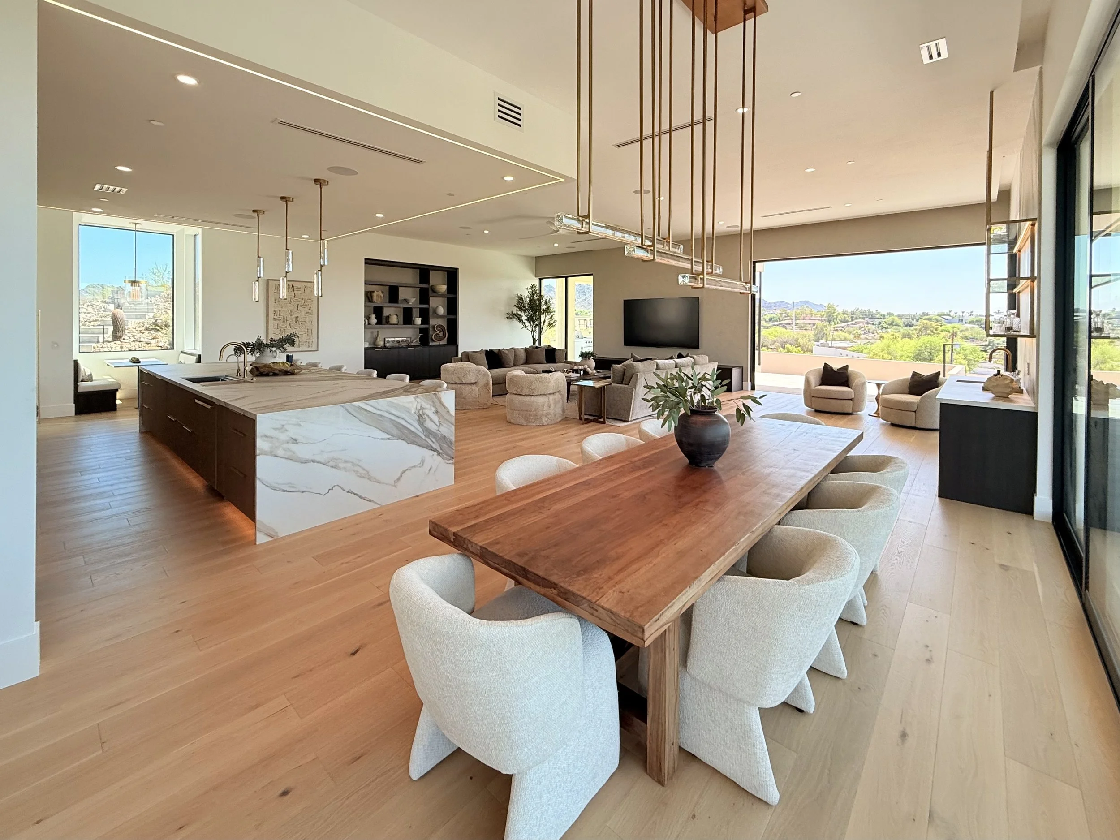
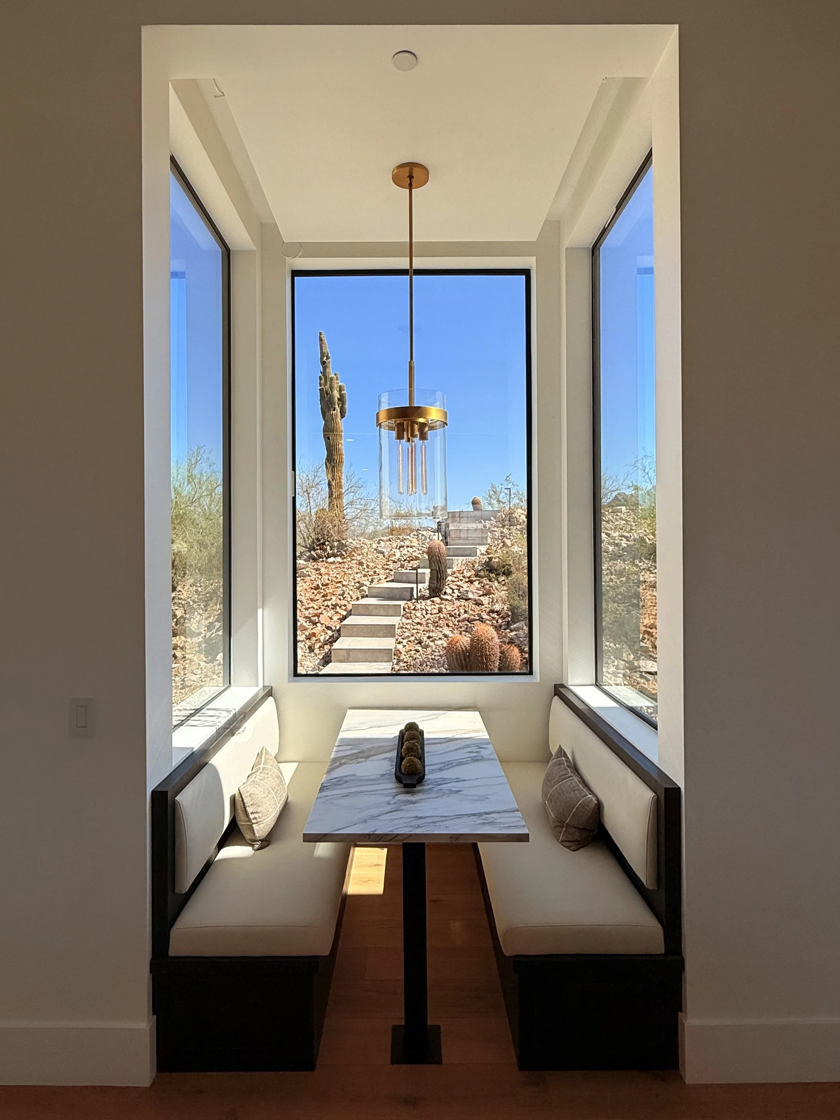
Encompassing approximately 6,000 square feet, the residence is organized around a light-filled open living space where the kitchen, dining, and great room flow seamlessly together. Large sliding walls dissolve the boundary between inside and out, extending daily life onto expansive terraces that overlook the city below. Natural light, refined material selections, and carefully considered proportions create interiors that are understated, warm, and enduring.
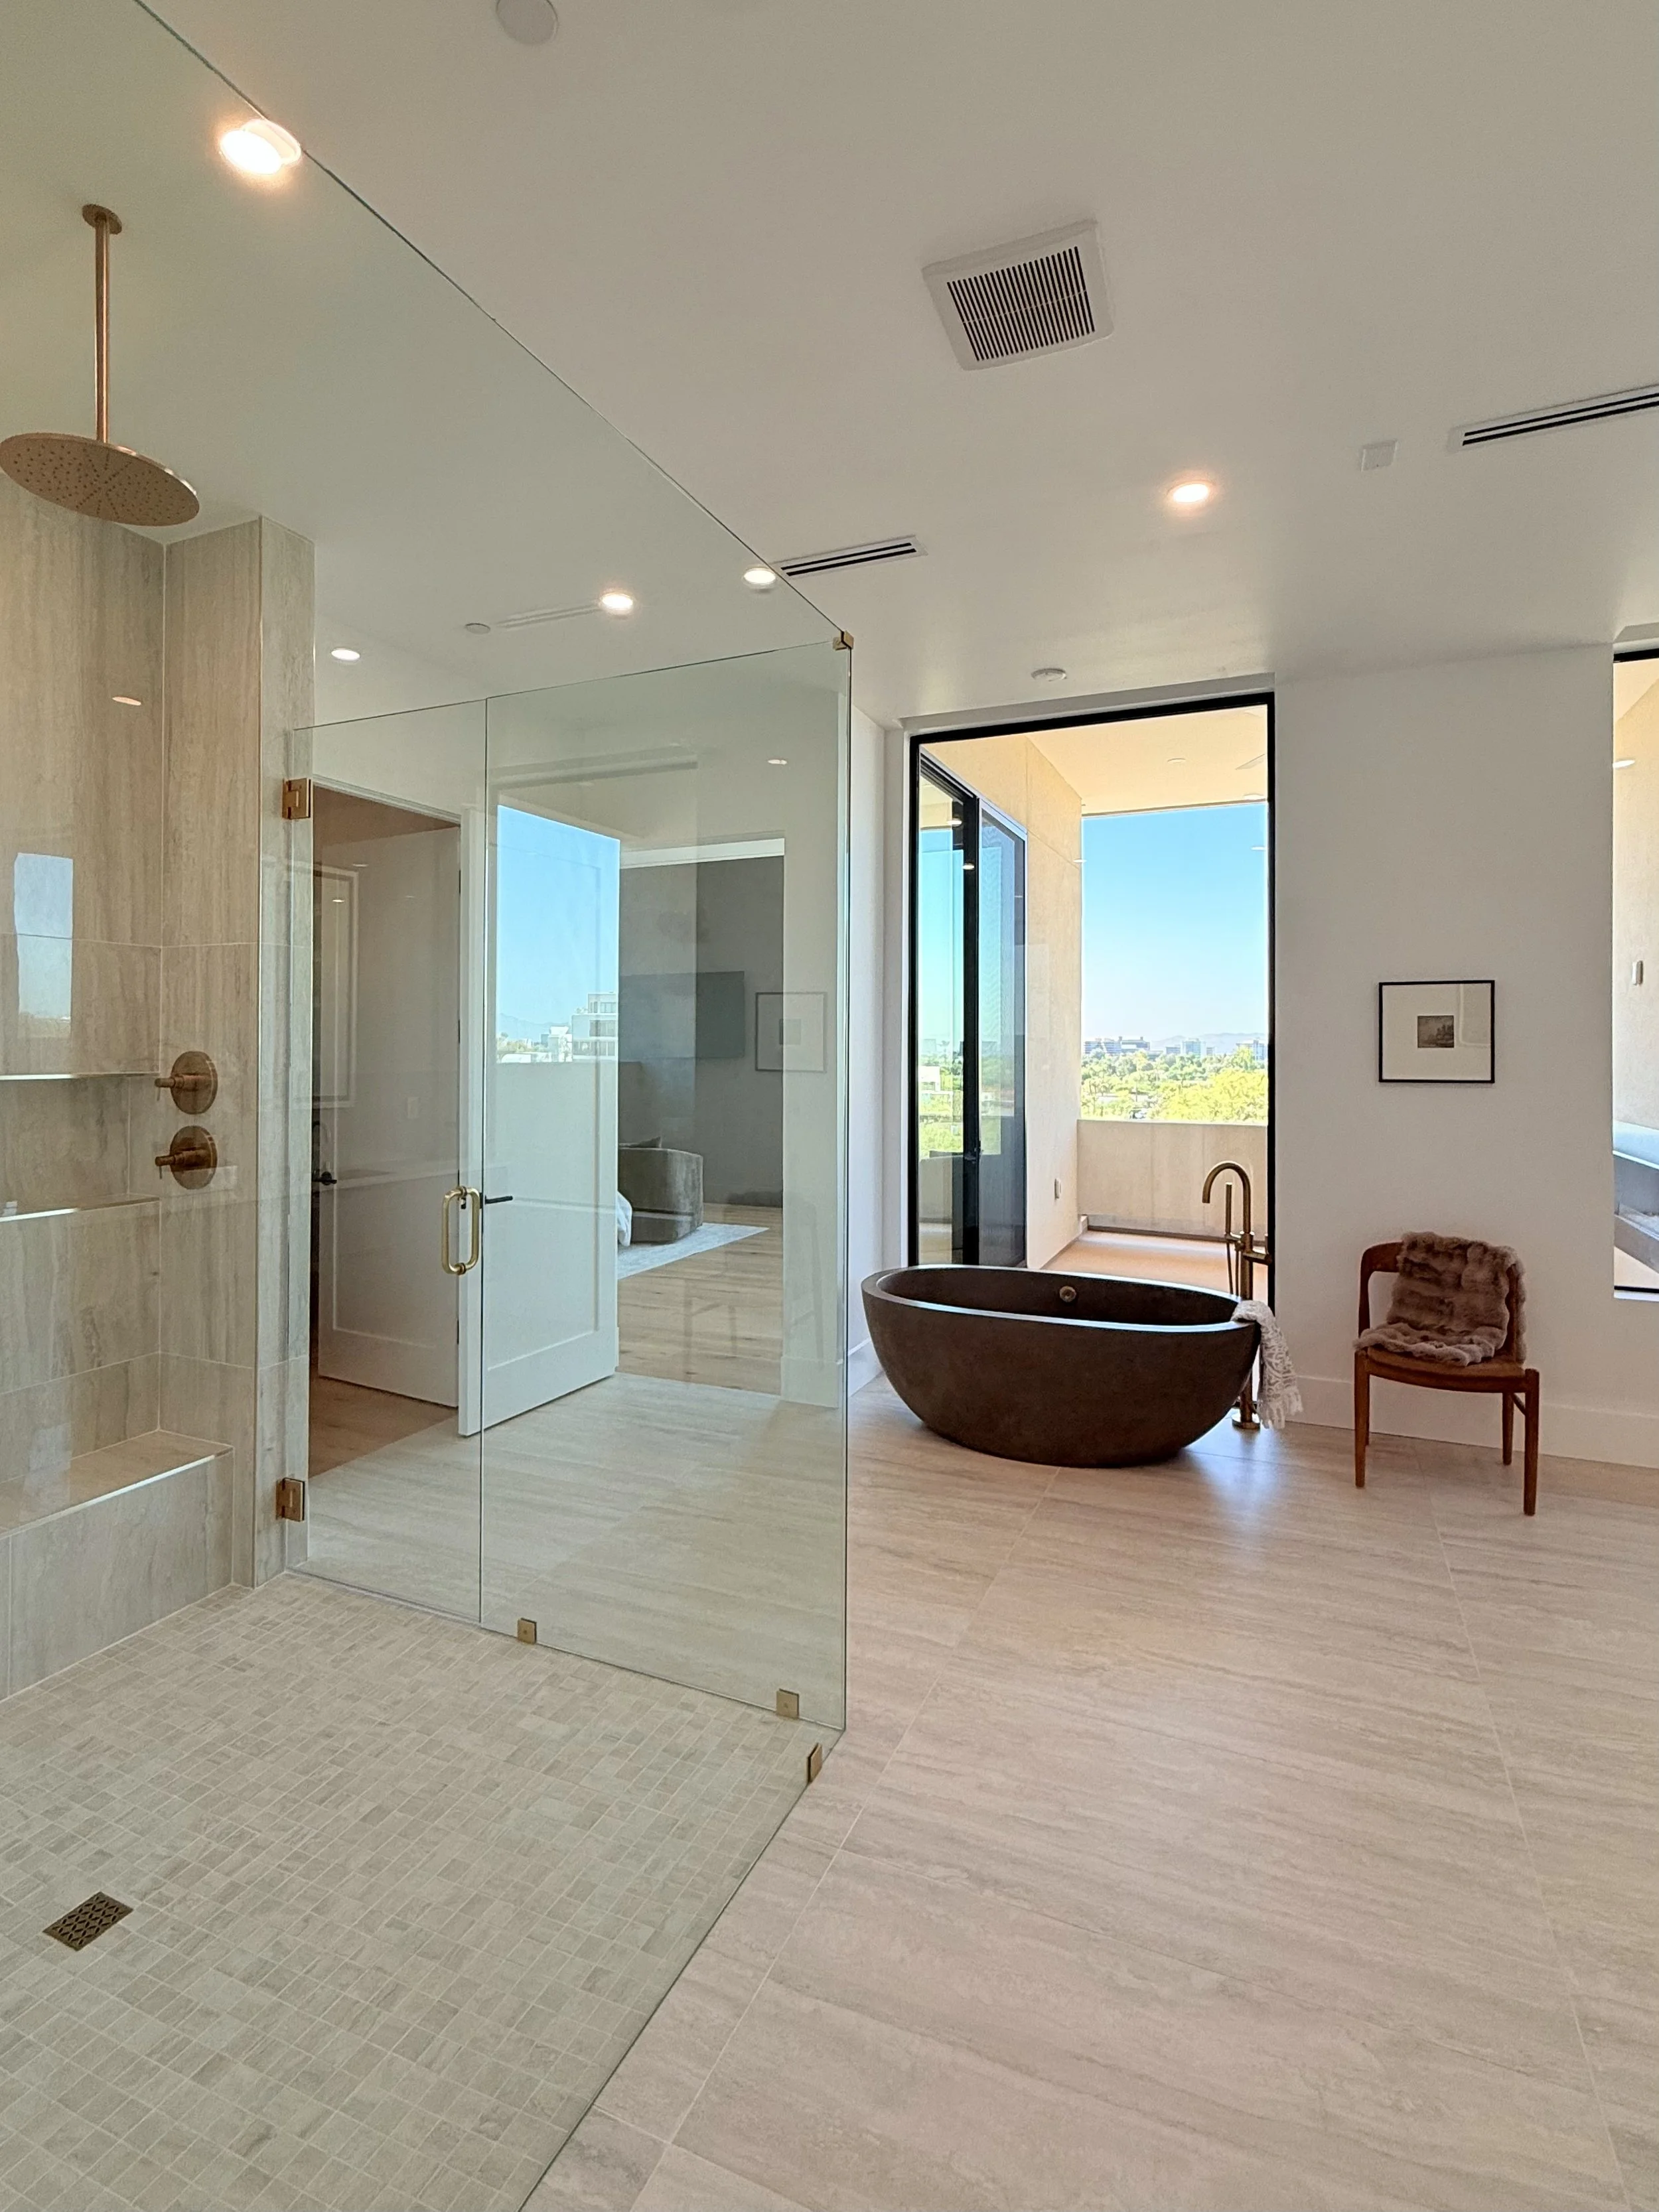
The home includes three secondary bedrooms and a generous primary suite designed as a private retreat, complete with its own secluded terrace, spa-inspired bath, and uninterrupted views across the Valley. A discreetly integrated 1,200-square-foot garage preserves the home's clean architectural expression while accommodating the practical demands of modern living. The result is a residence defined by simplicity, craftsmanship, and a profound connection to one of Phoenix's most exceptional sites