AnyLotADU -Design Competition
Tempe, Arizona | 590 sq. ft. | unbuilt
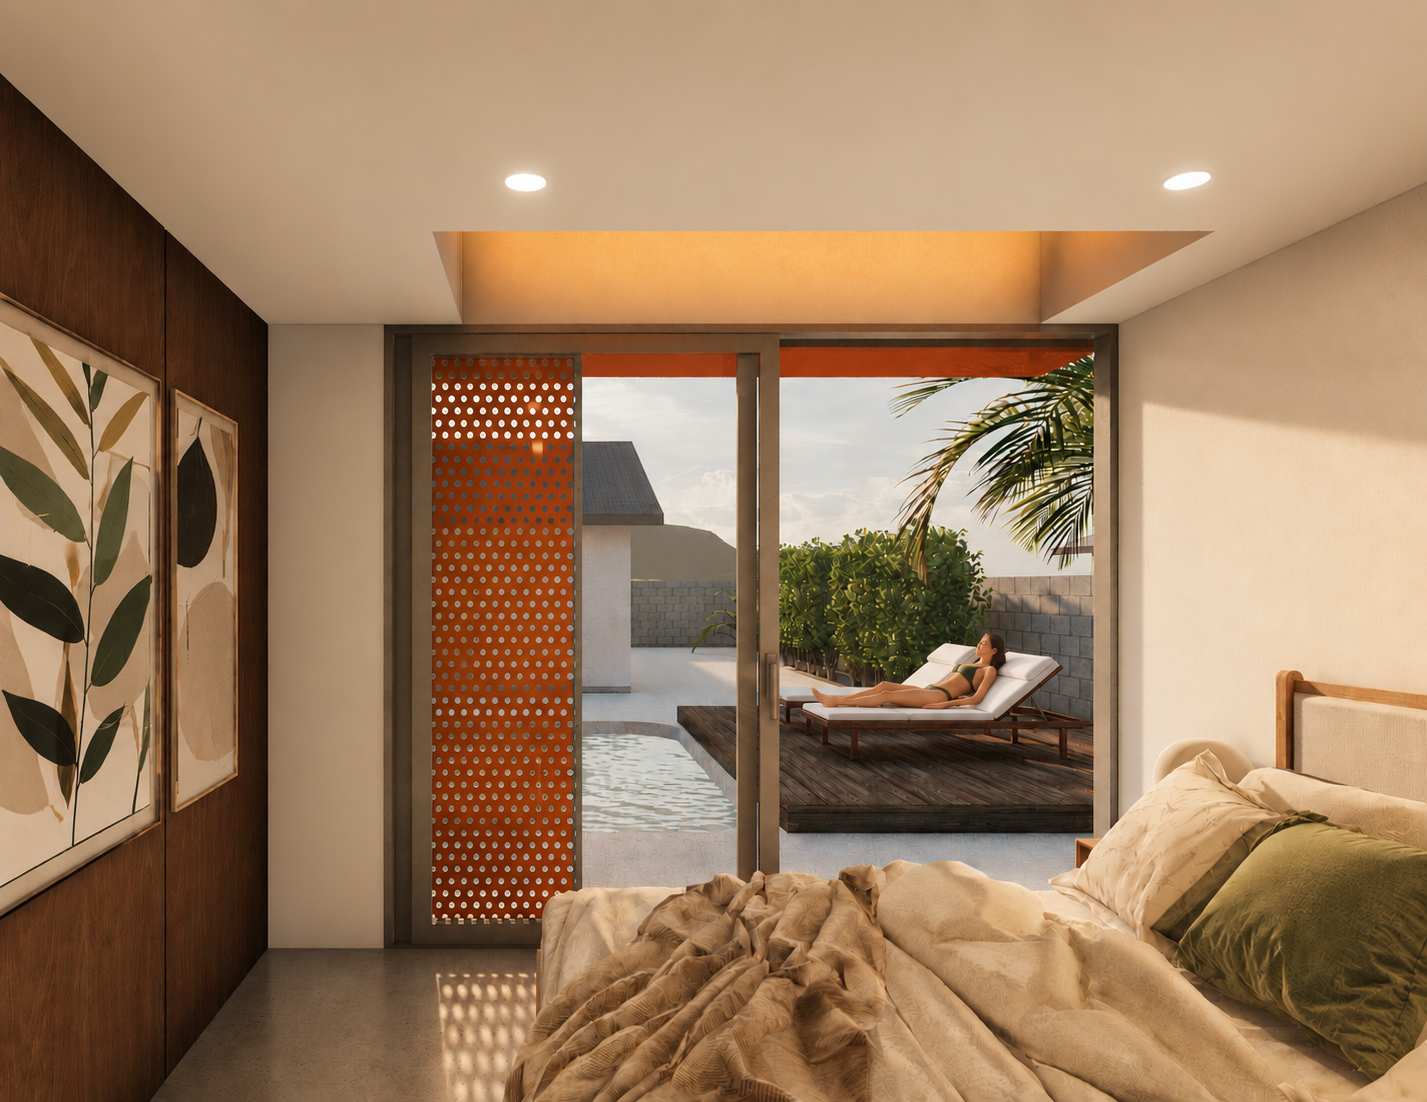
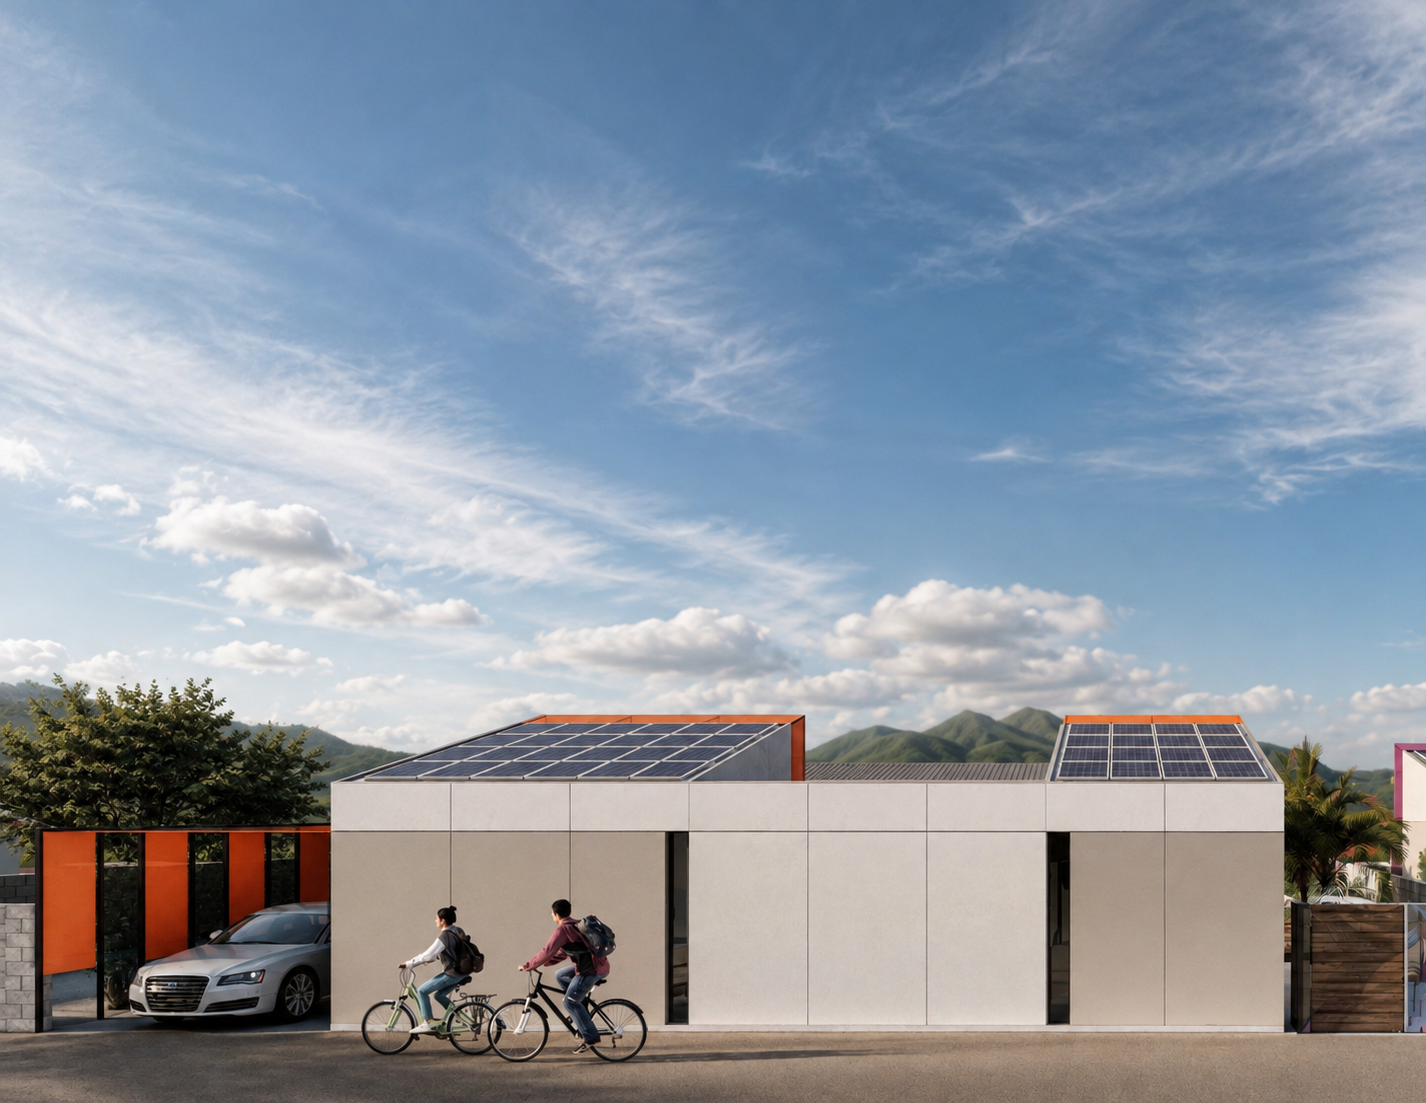
‘ANYlot’ — a flexible ADU prototype designed for the City of Tempe’s ADU Competition.
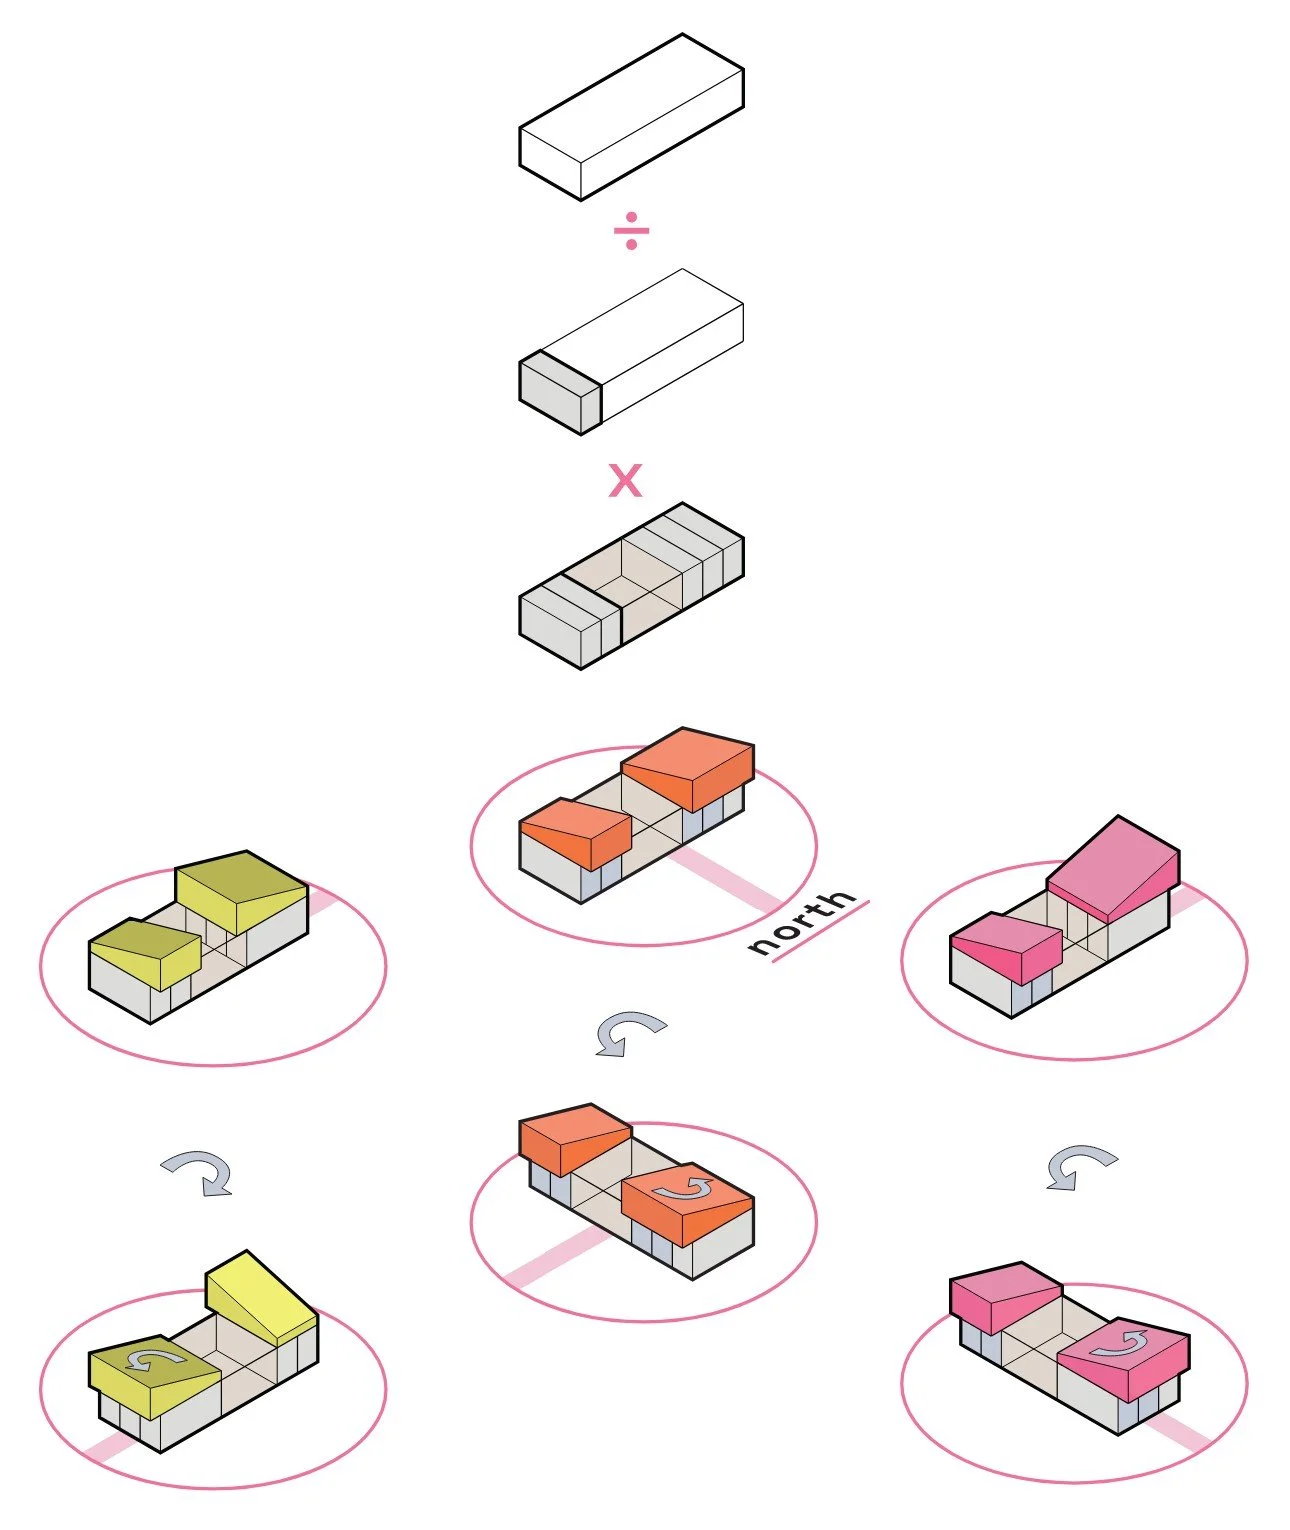
Incorporating the requirements of the competition rules, we set ourselves further challenge, exploring the question: what if one ADU could adapt to almost any backyard?
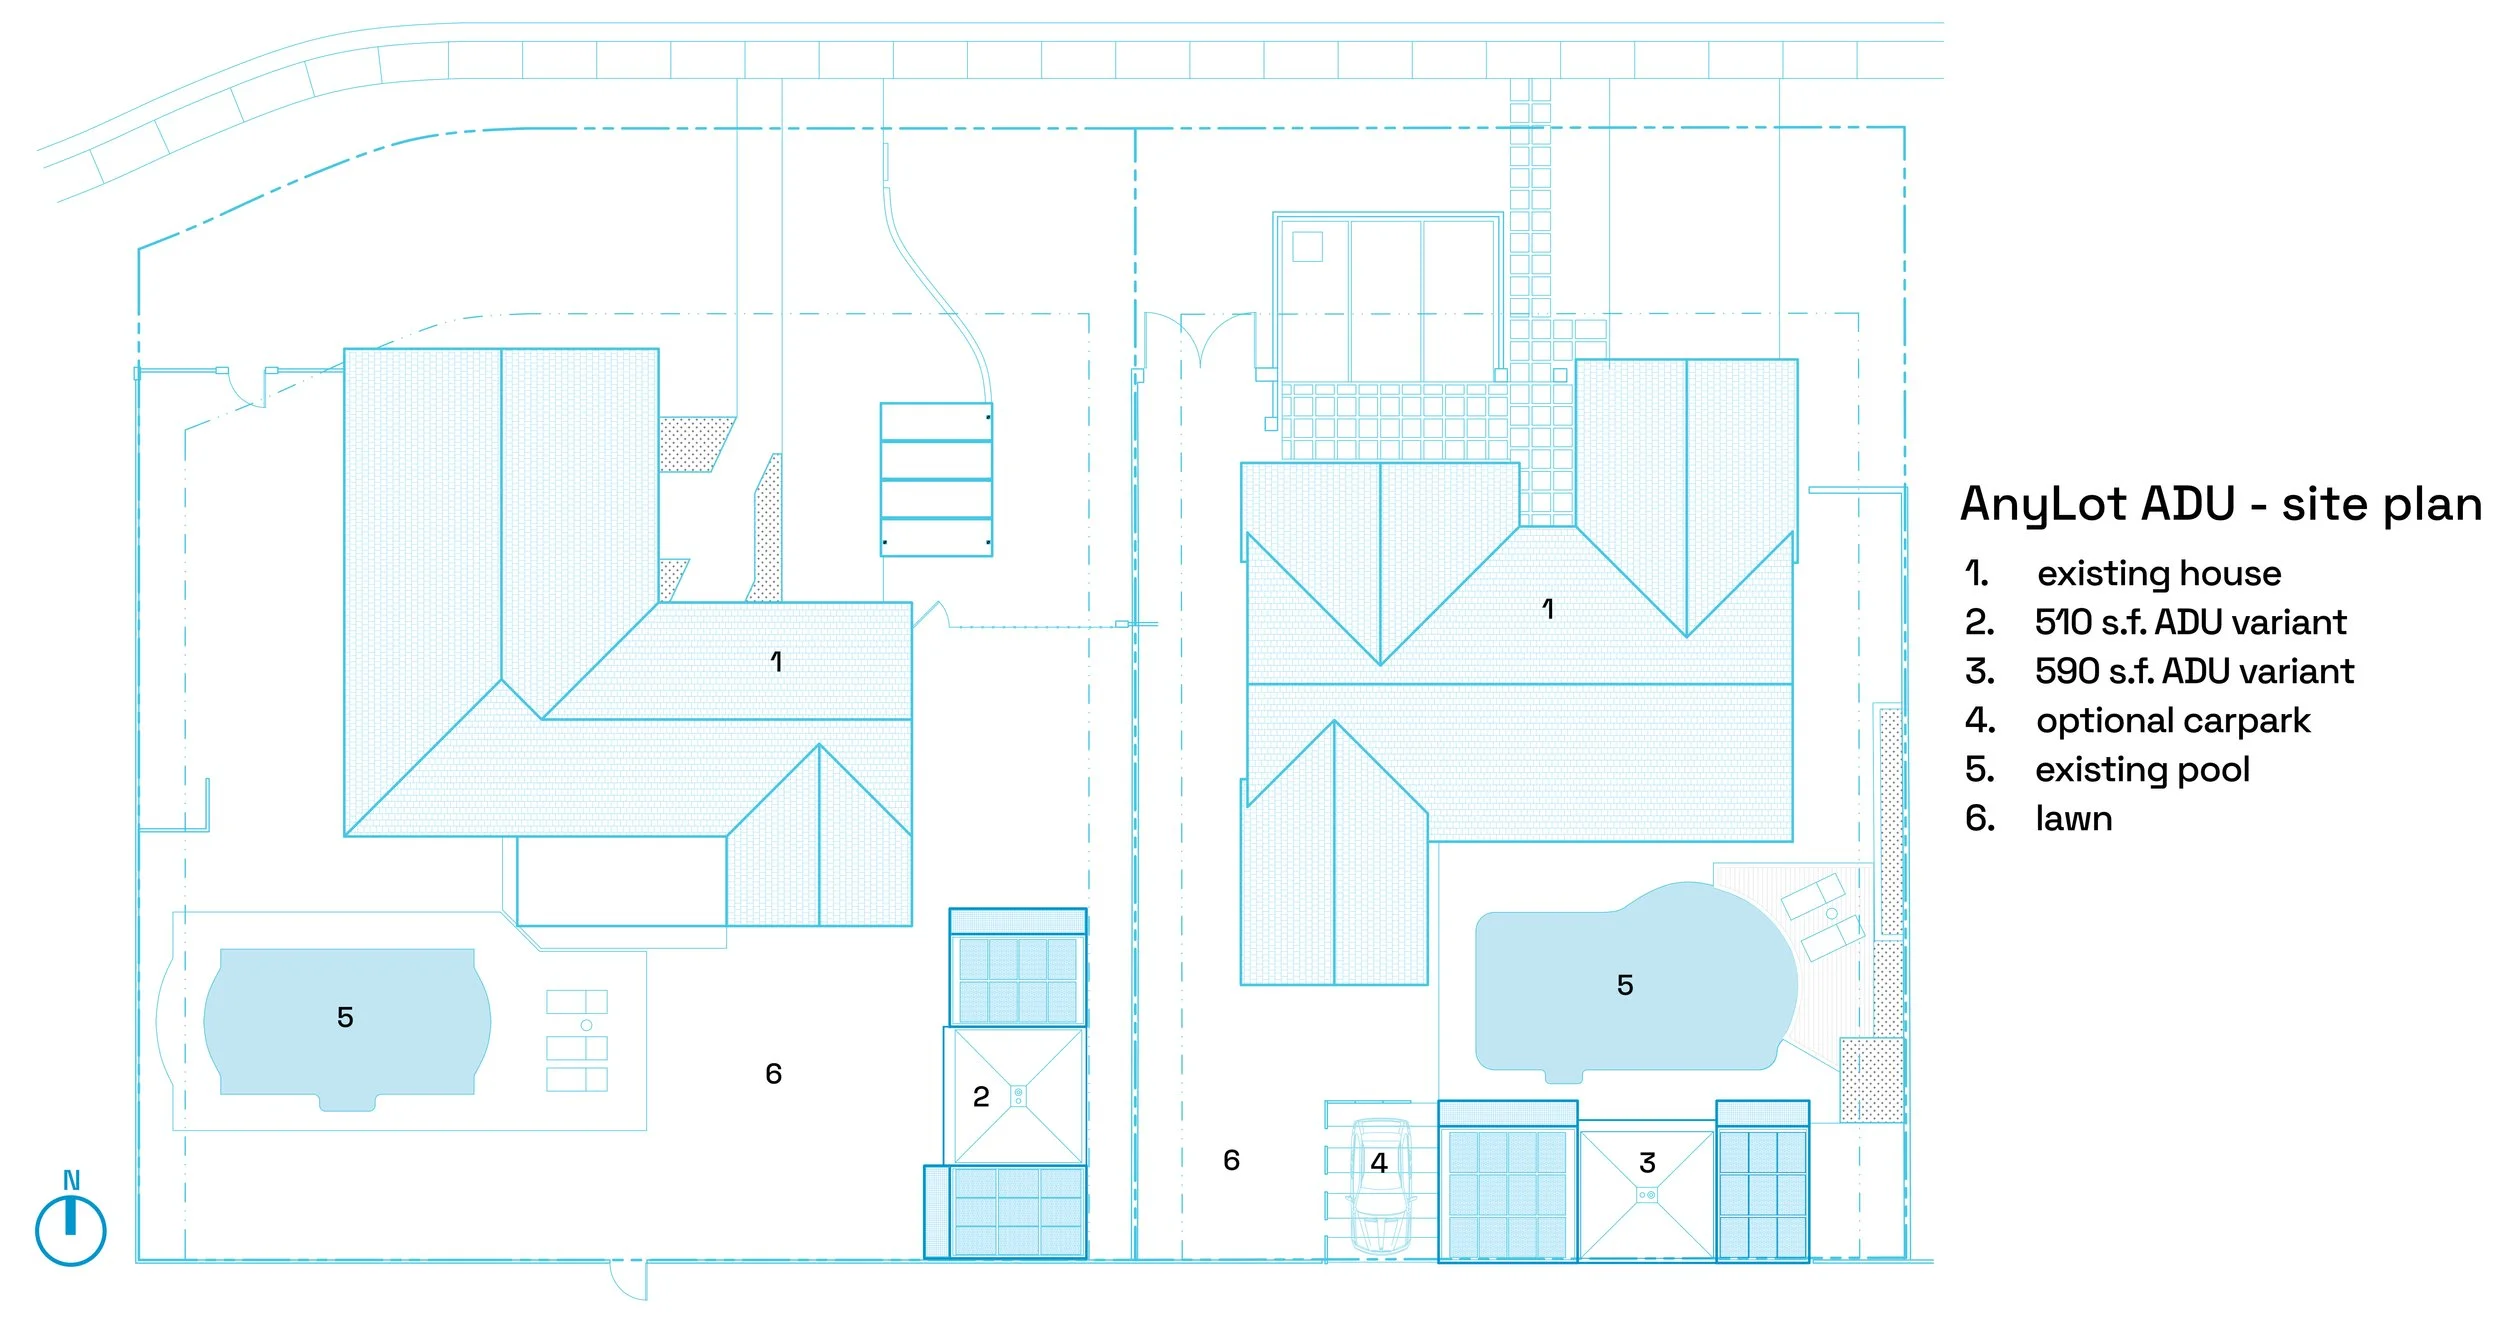
The result is ANYlot—a modular accessory dwelling unit designed to respond to virtually any site configuration, solar orientation, and lot condition. Rather than forcing homeowners to fit a predetermined plan, the system adapts to the site.
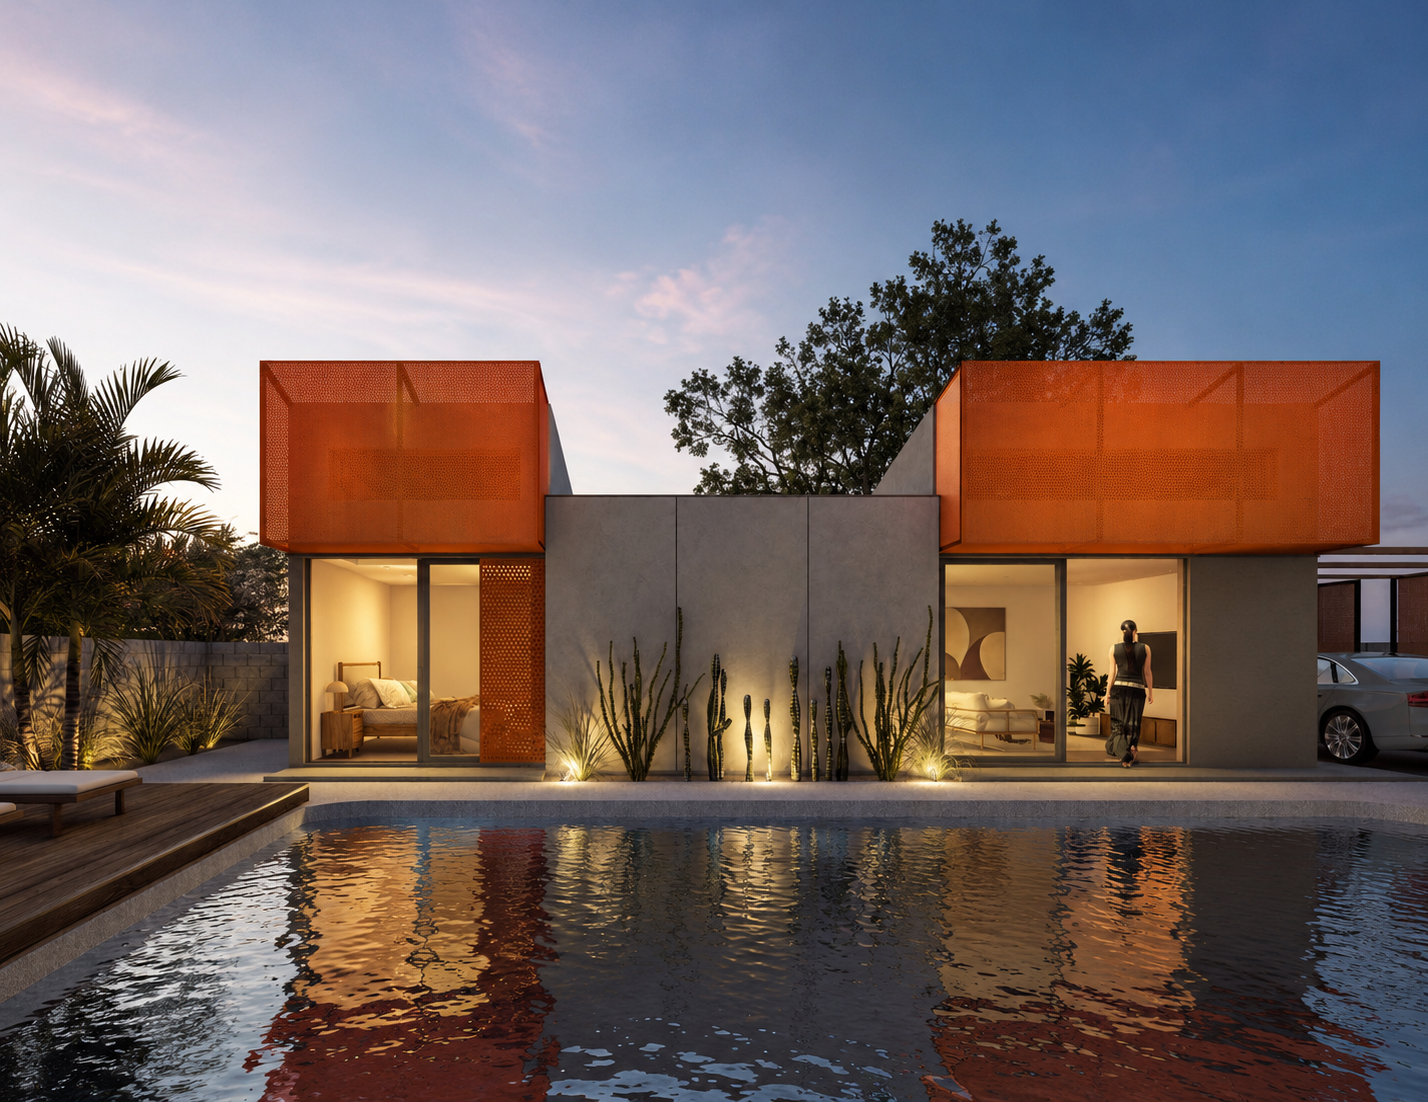
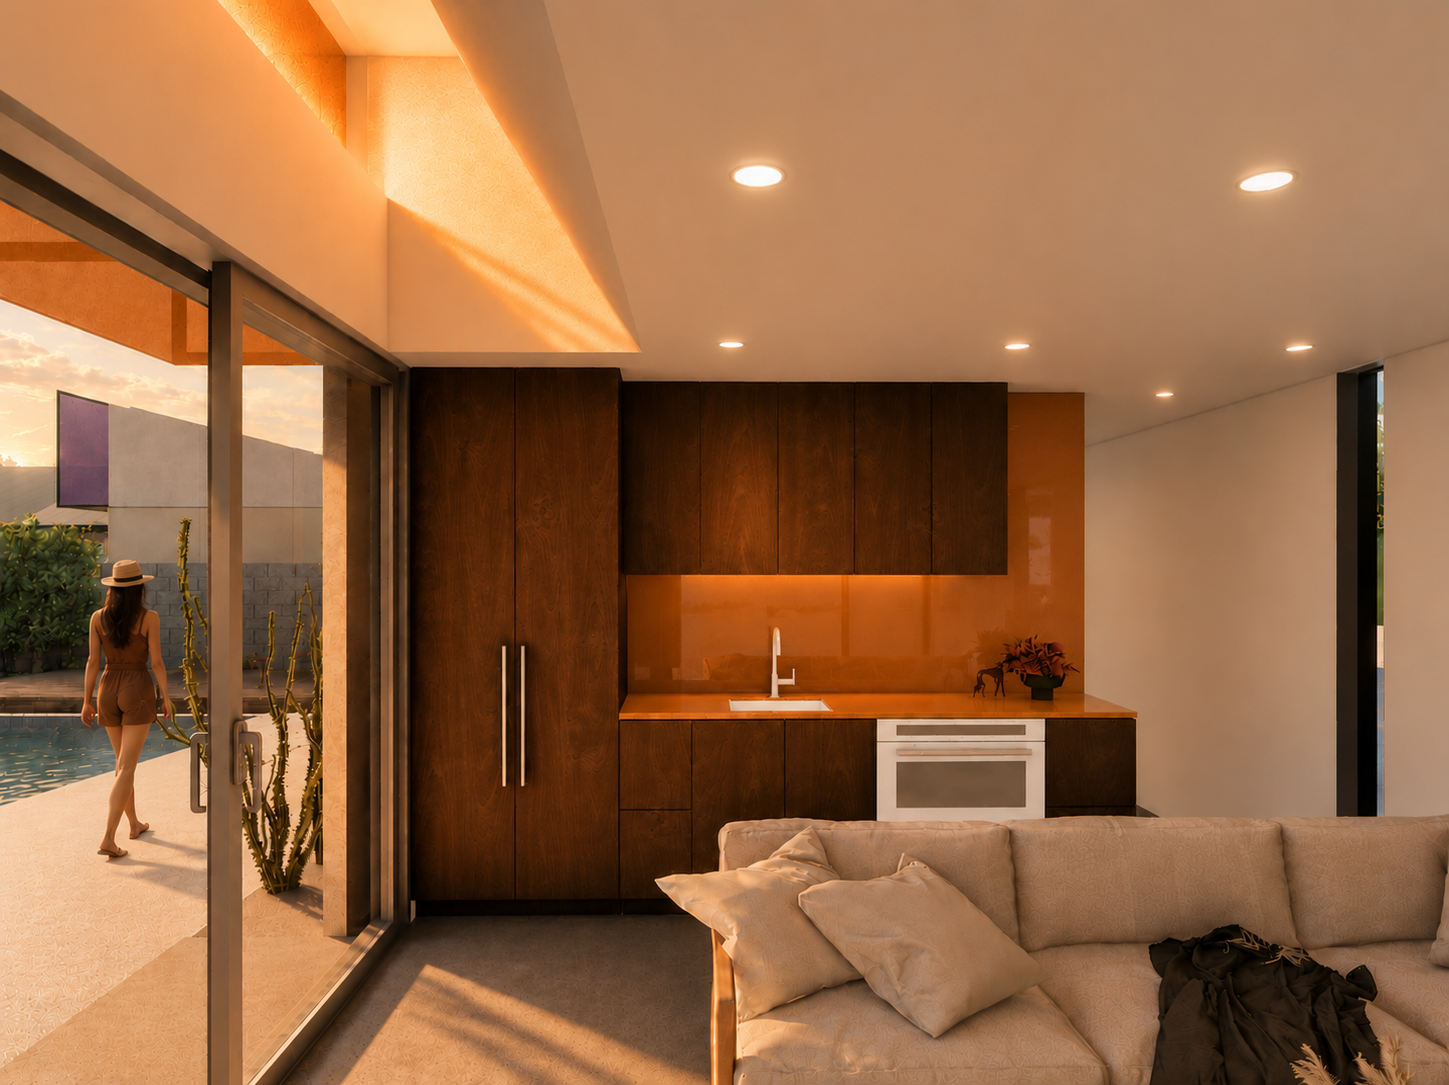
Tensile fabric awnings create deep overhangs while a light scoop brings soft, filtered daylight into the living and bedroom spaces, reducing heat gain without sacrificing naturalt light. Durable, sustainable materials provide a high-performance envelope designed for Arizona’s extreme climate, while presenting as a unique, fun, and thoughtful form.
When positioned at the rear of a property, ANYlot takes advantage of Tempe’s ADU ordinances by utilizing a zero lot line, allowing the building itself to become the site’s perimeter wall—maximizing usable outdoor space while maintaining privacy.
Designed as 500 SF and 600 SF modules, the concept is inherently scalable and can be adapted to larger or smaller footprints as permitted by site coverage and local zoning. A flexible system for changing lots, changing housing needs.
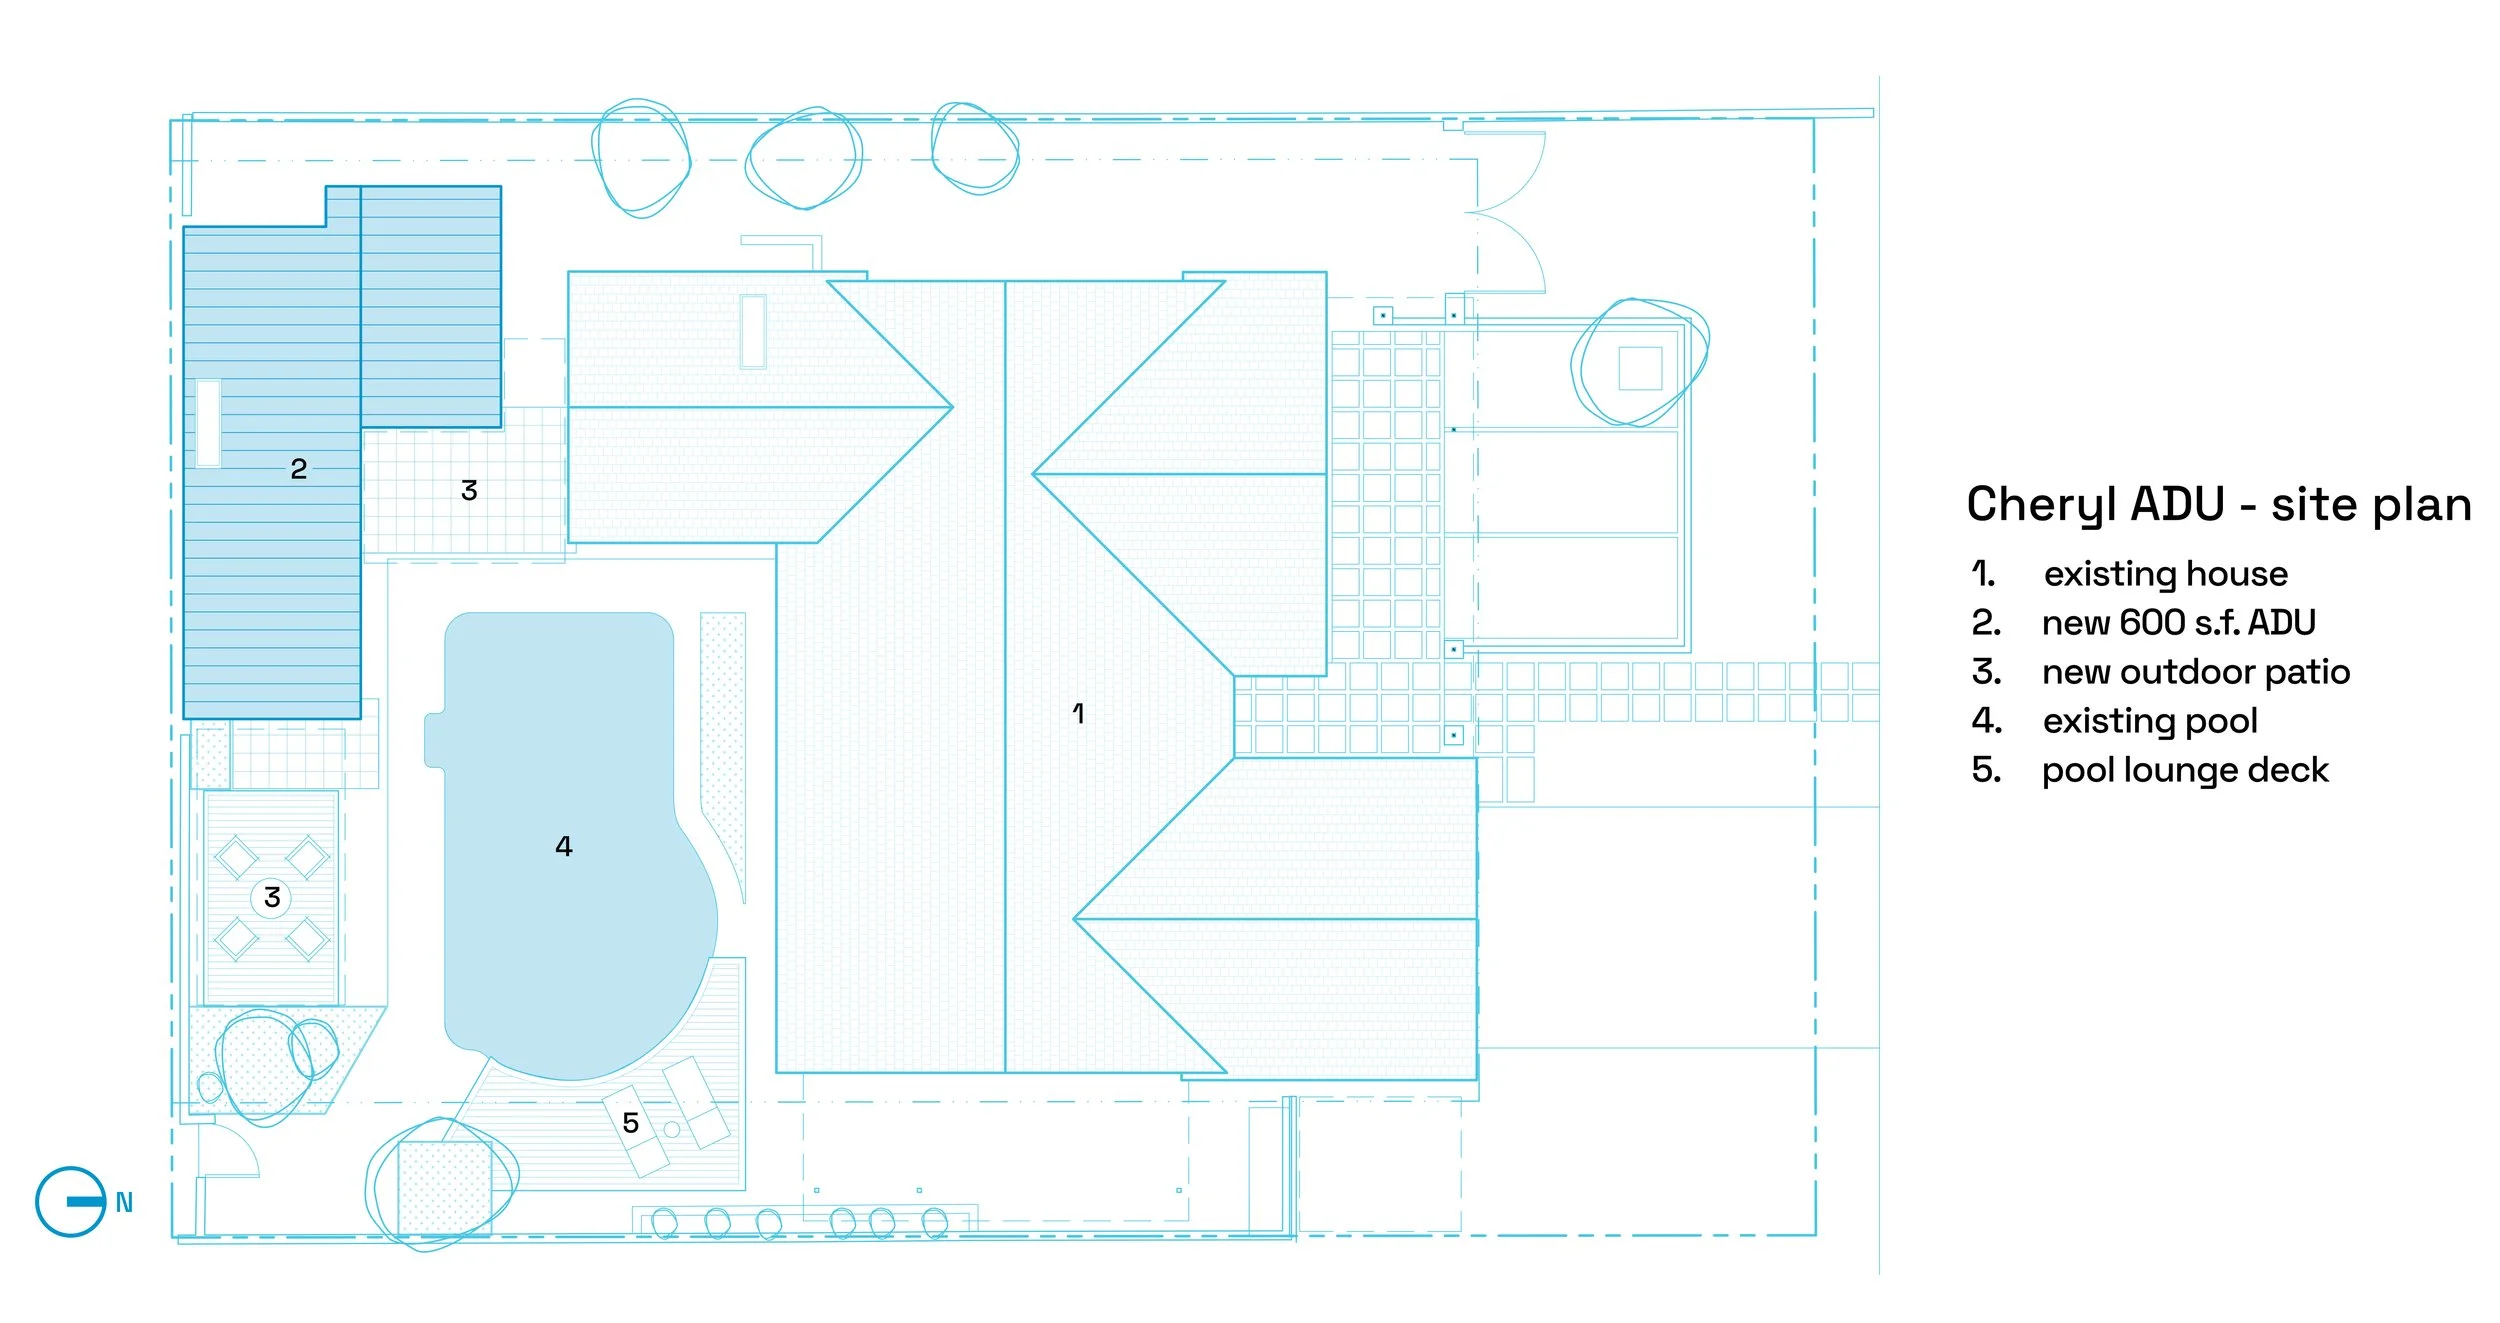
Cheryl ADU + Addition
Phoenix, Arizona | 600 sq. ft. | under construction
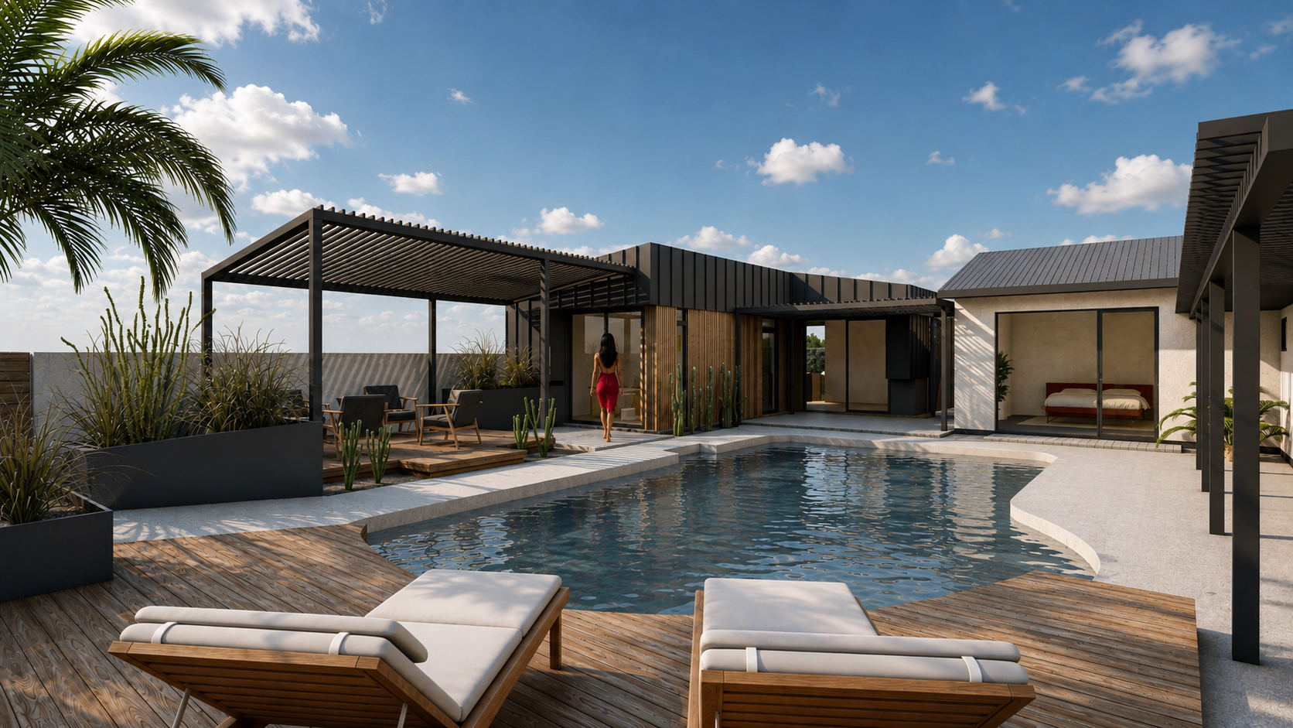
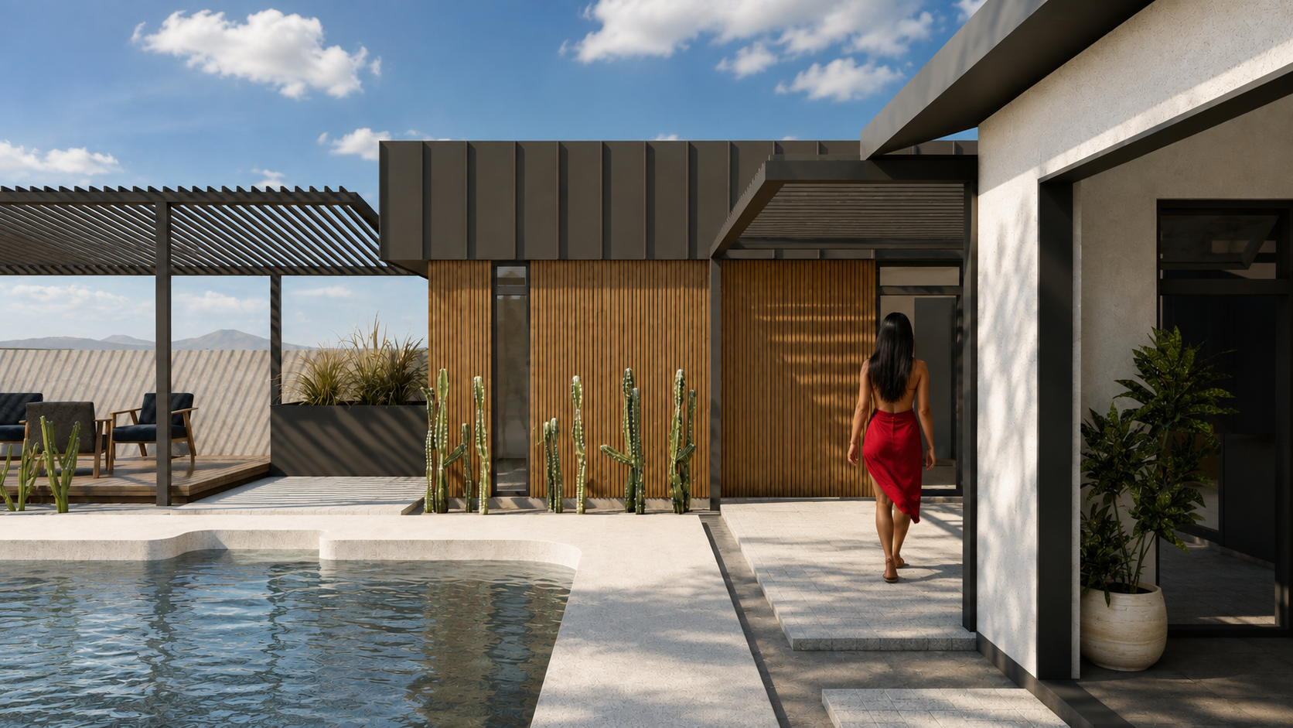
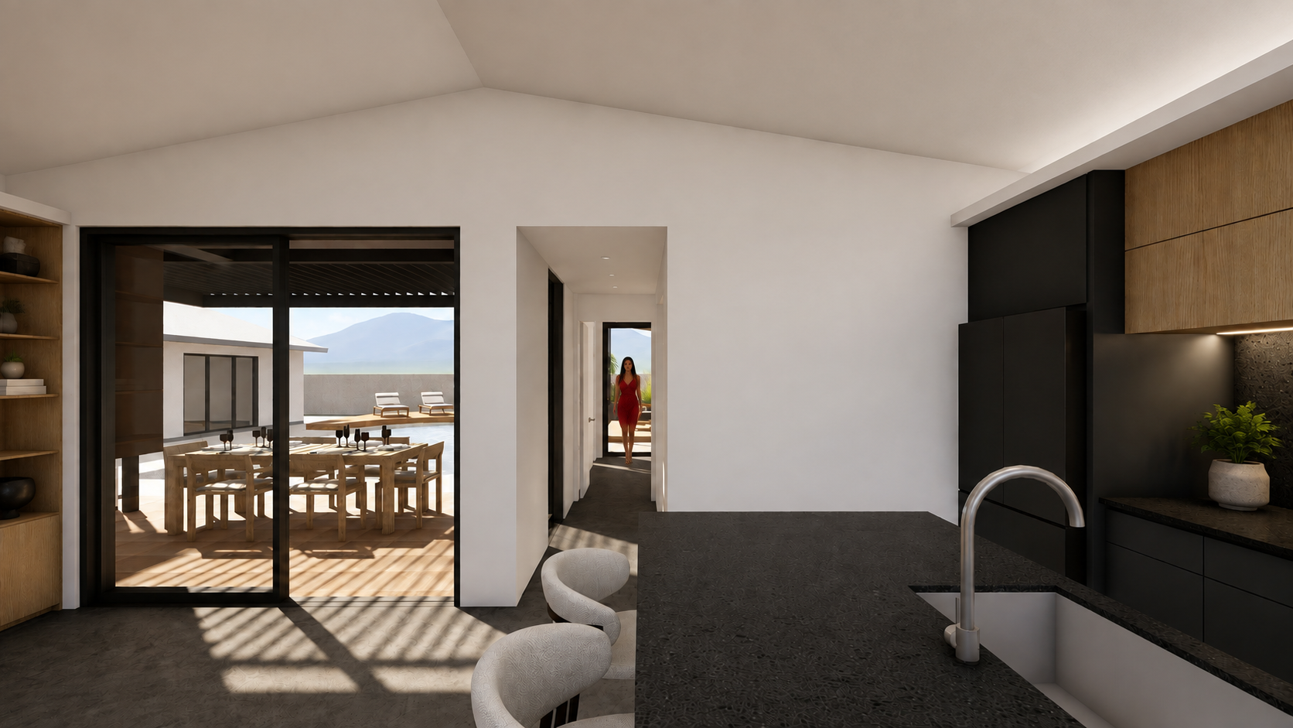
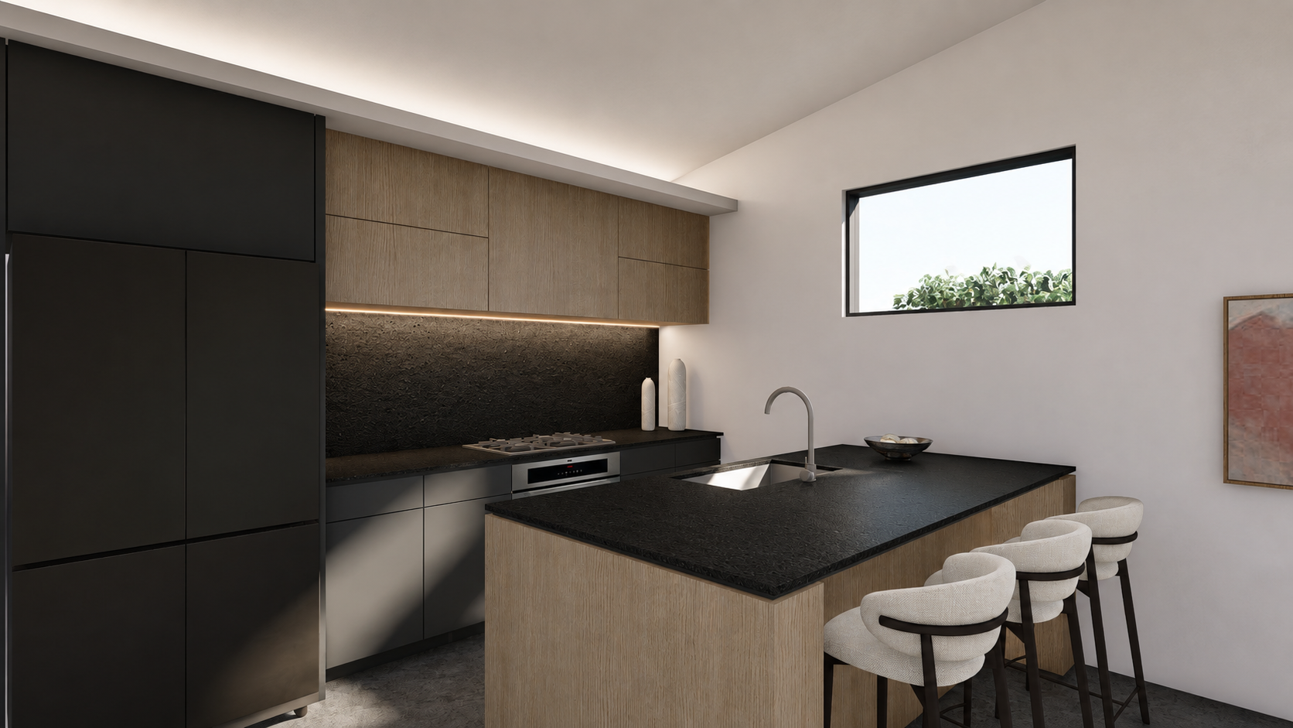
Designed as a modern desert retreat, this North Phoenix ADU balances a refined material palette with a strong connection to its mountain setting. Carefully framed views from the living room and flexible office/bedroom extend the experience of the interior beyond the walls, bringing the surrounding landscape into daily life and giving the compact residence a greater sense of openness.
The exterior is defined by a rhythmic combination of vertically slatted wood siding and dark metal. A standing-seam metal roof folds down across the face of the ADU to become wall cladding, creating a continuous architectural gesture while providing a durable, low-maintenance response to the desert climate. The contrast between warm wood, textured stucco, and dark metal gives the building depth and character, while the vertical profiles create constantly shifting lines of light and shadow.
Metal trellises extend the architecture into the surrounding courtyard, providing essential shade for outdoor living while generating another layer of shadow play that changes throughout the day. Organized around the pool and outdoor spaces, the ADU becomes part of a larger indoor-outdoor environment—one shaped by views, shade, material texture, and the distinctive light of the Sonoran Desert.
Orchid ADU
Phoenix, Arizona | 800 sq. ft. | in process
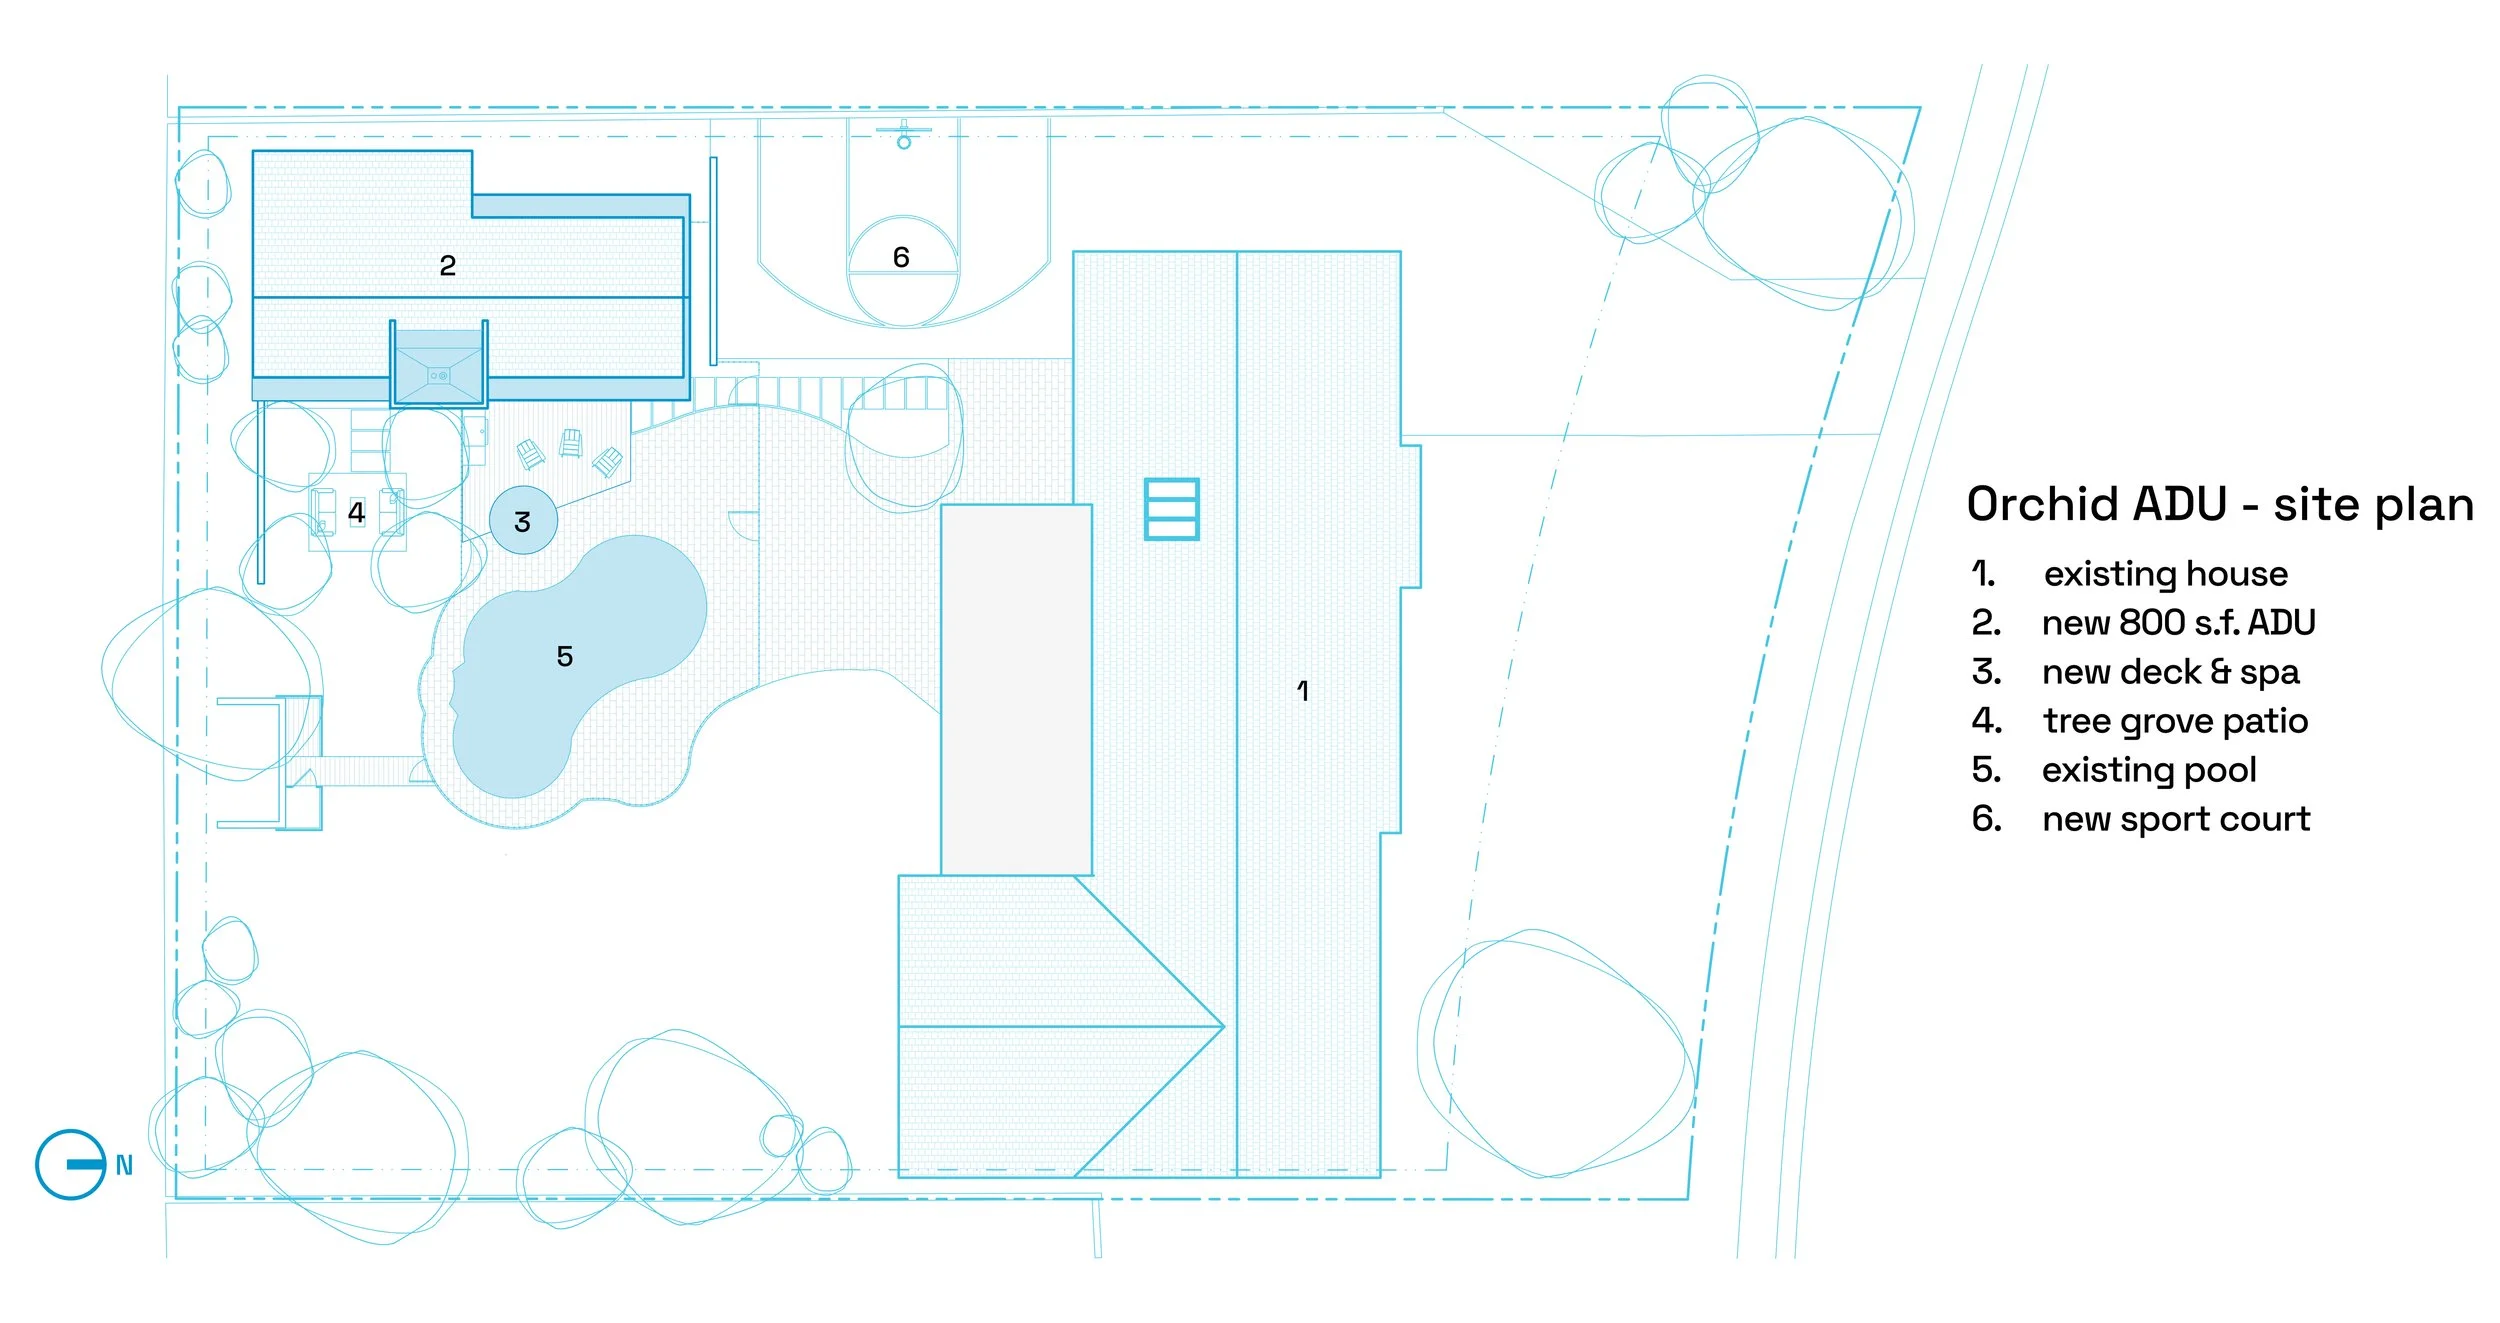
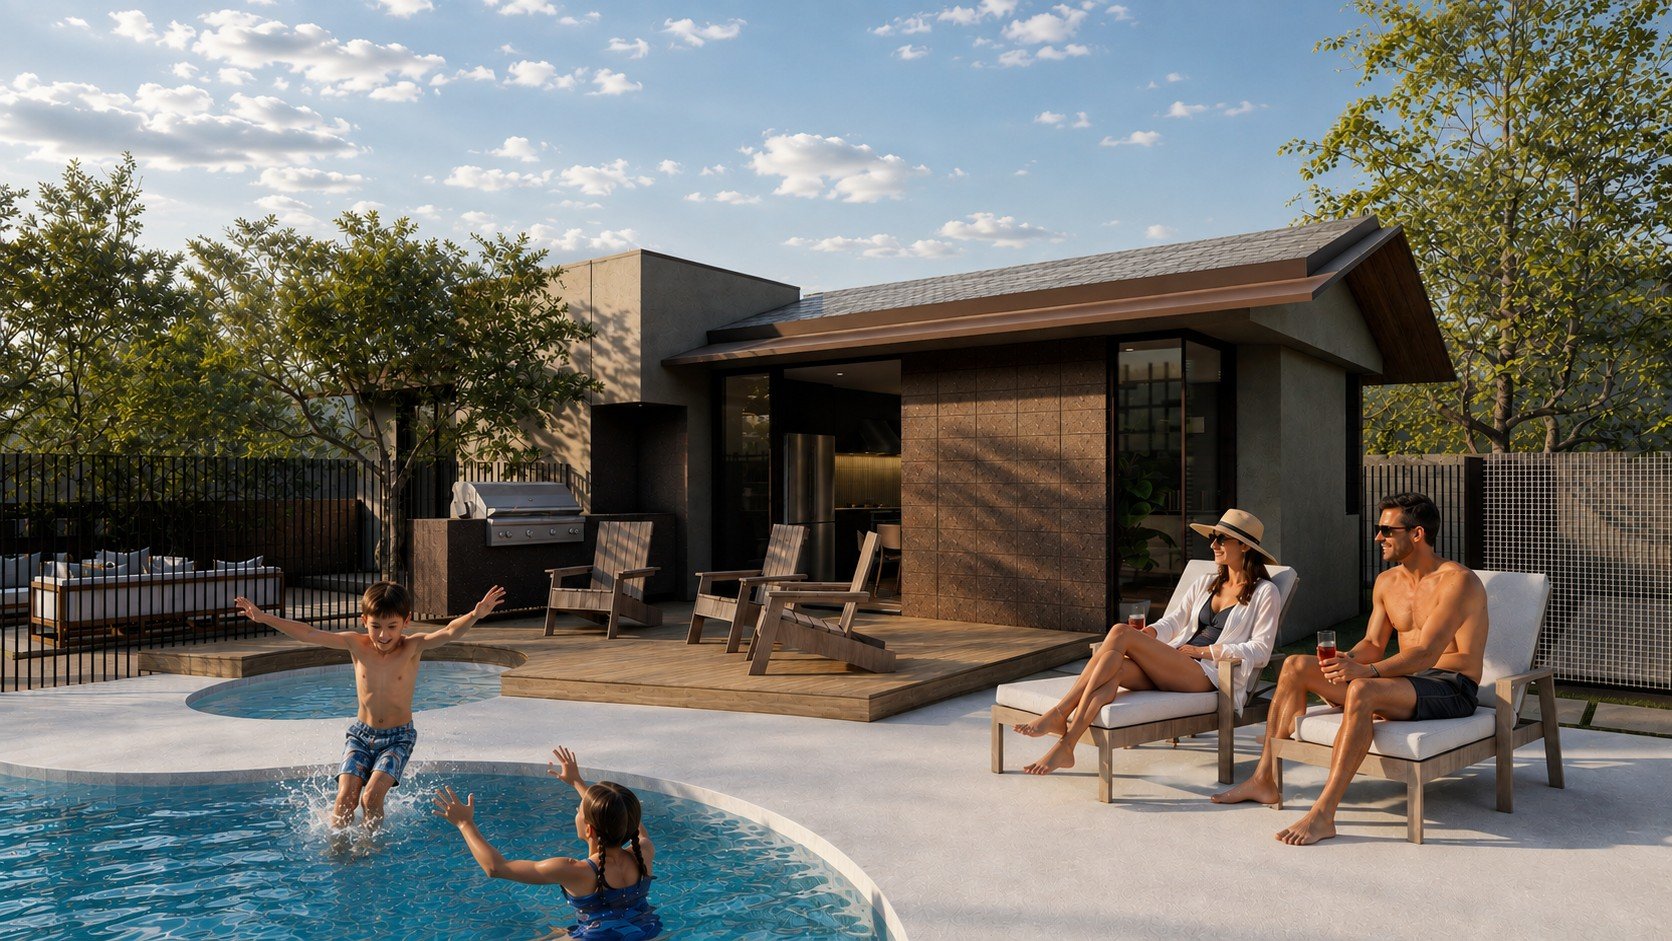
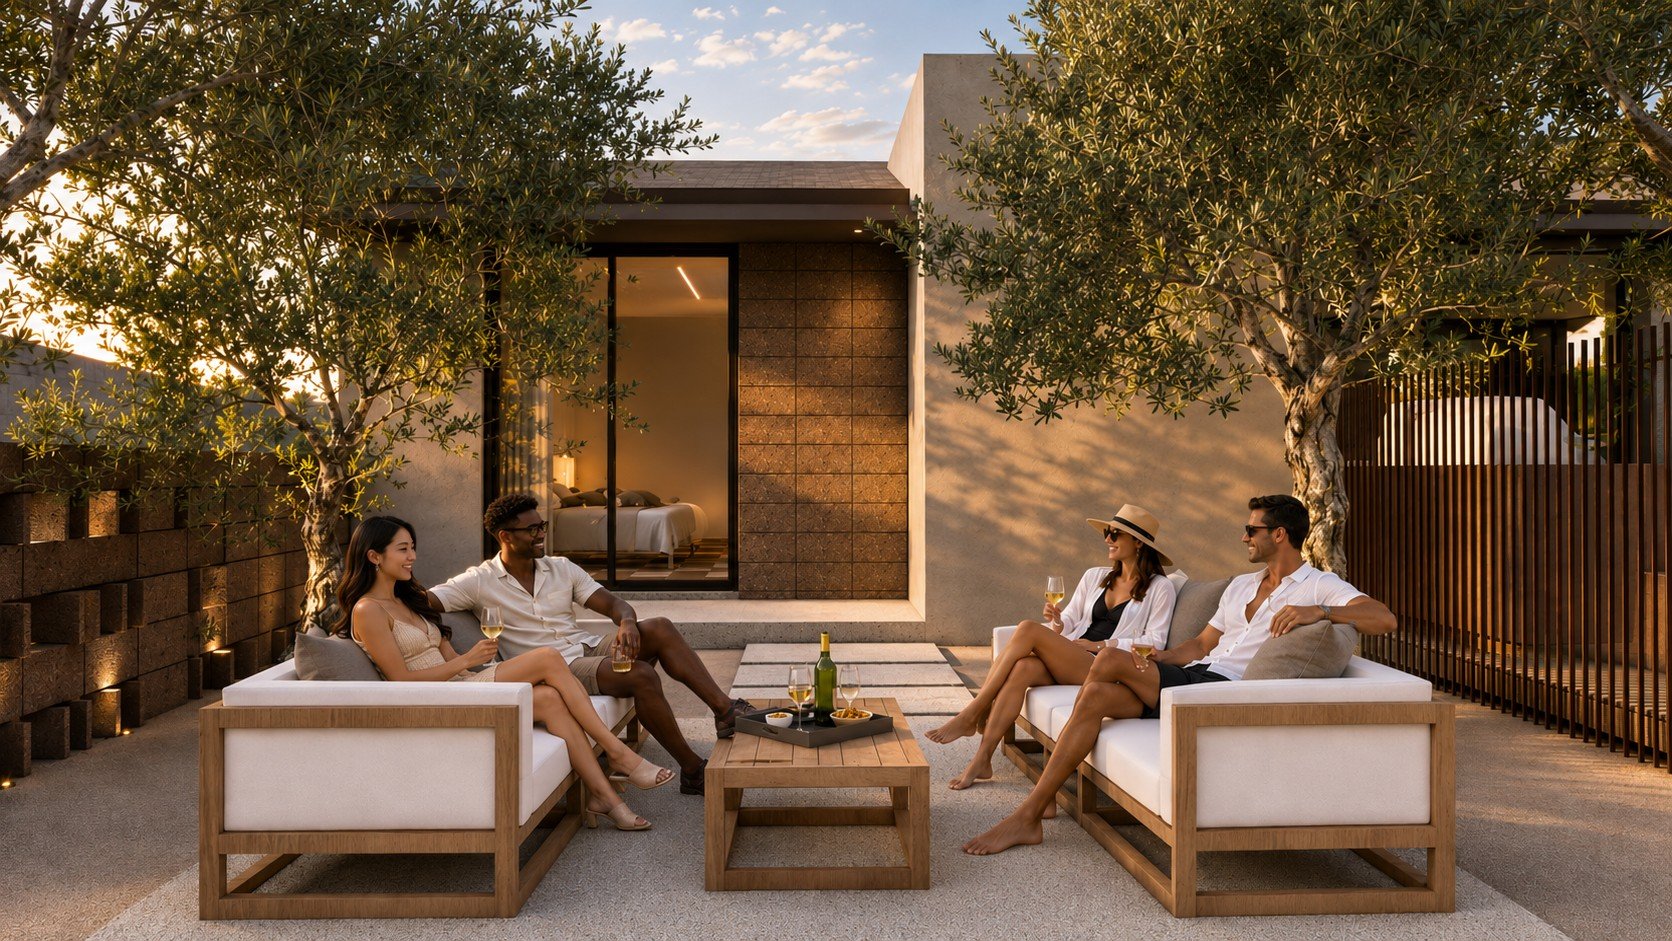
In Sunnyslope, Phoenix, this Accessory Dwelling Unit offers a contemporary interpretation of traditional residential form, conceived as a quiet object within the composition of a spacious, verdant backyard. Rather than competing with the landscape or existing home, the ADU settles into its garden setting through a restrained material palette, simple geometry, and a low, sheltering roofline.
Designed to evolve alongside a large, young family, the building accommodates multiple modes of living over time. In its present life, it provides a comfortable setting for generational living while extending the backyard as a pool house and gathering space. In years to come, it can transition naturally into a play space and flexible retreat for the family.
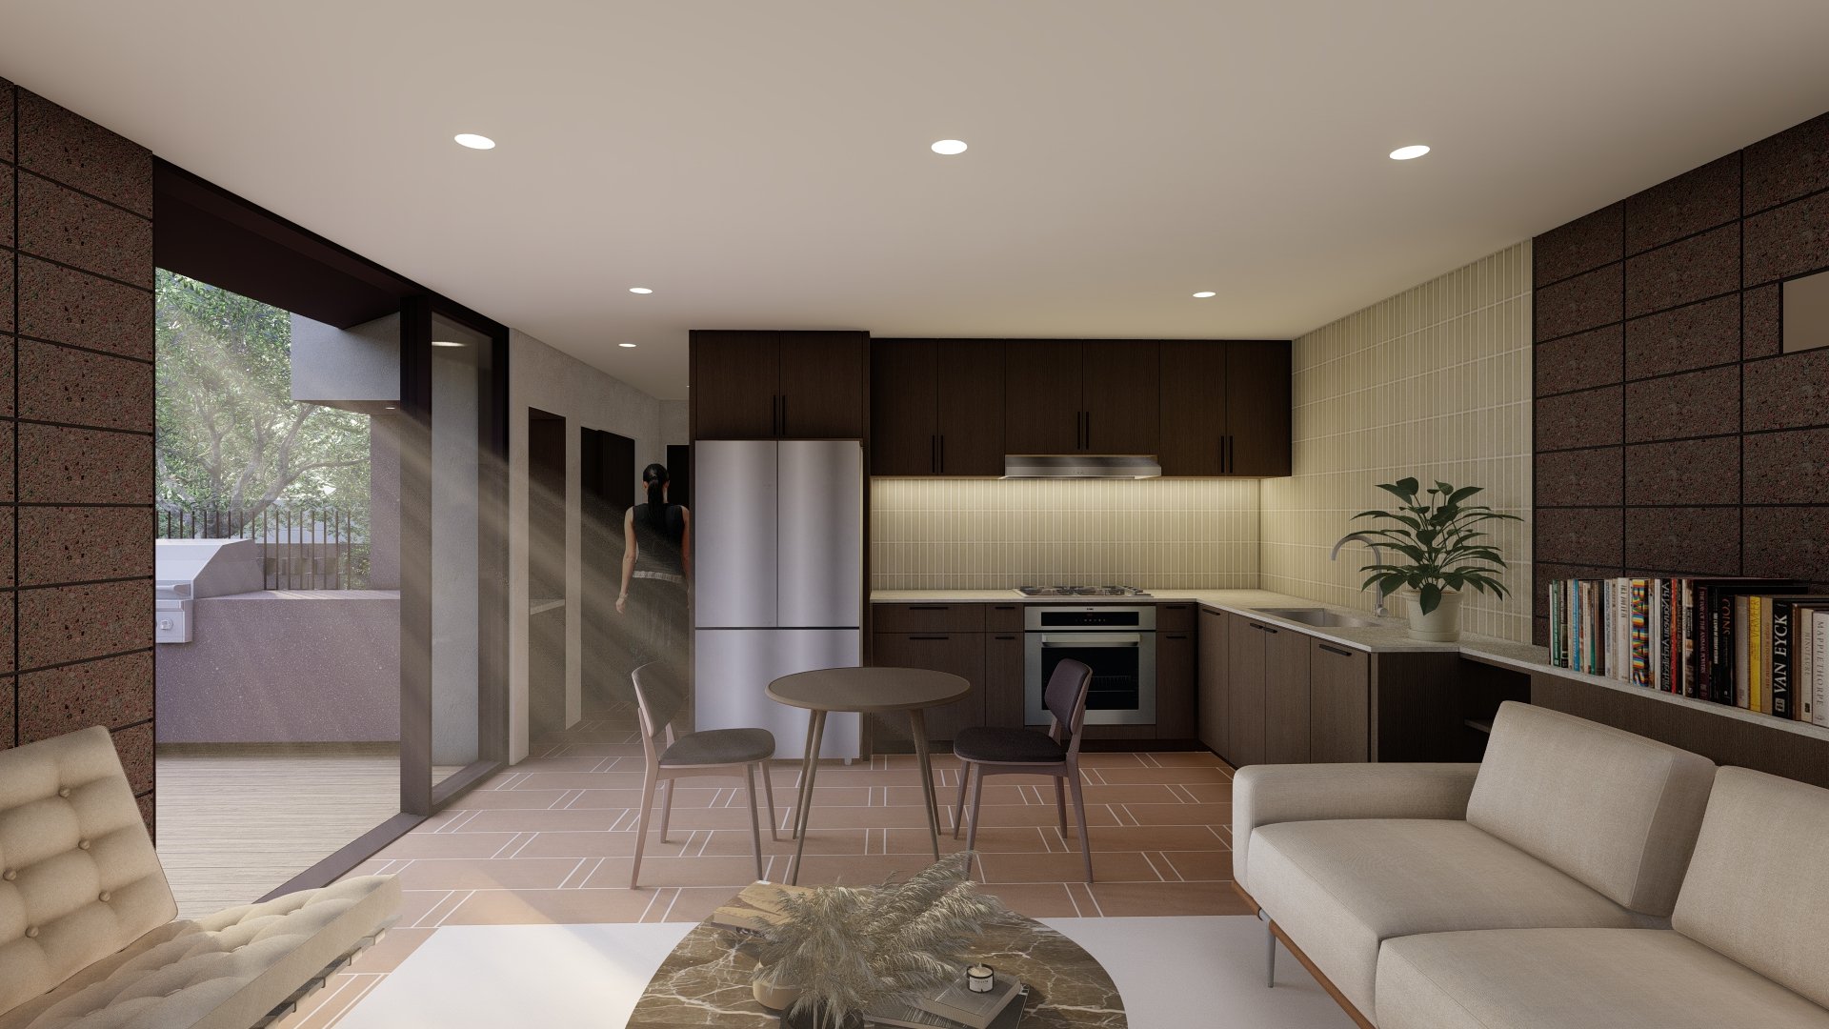
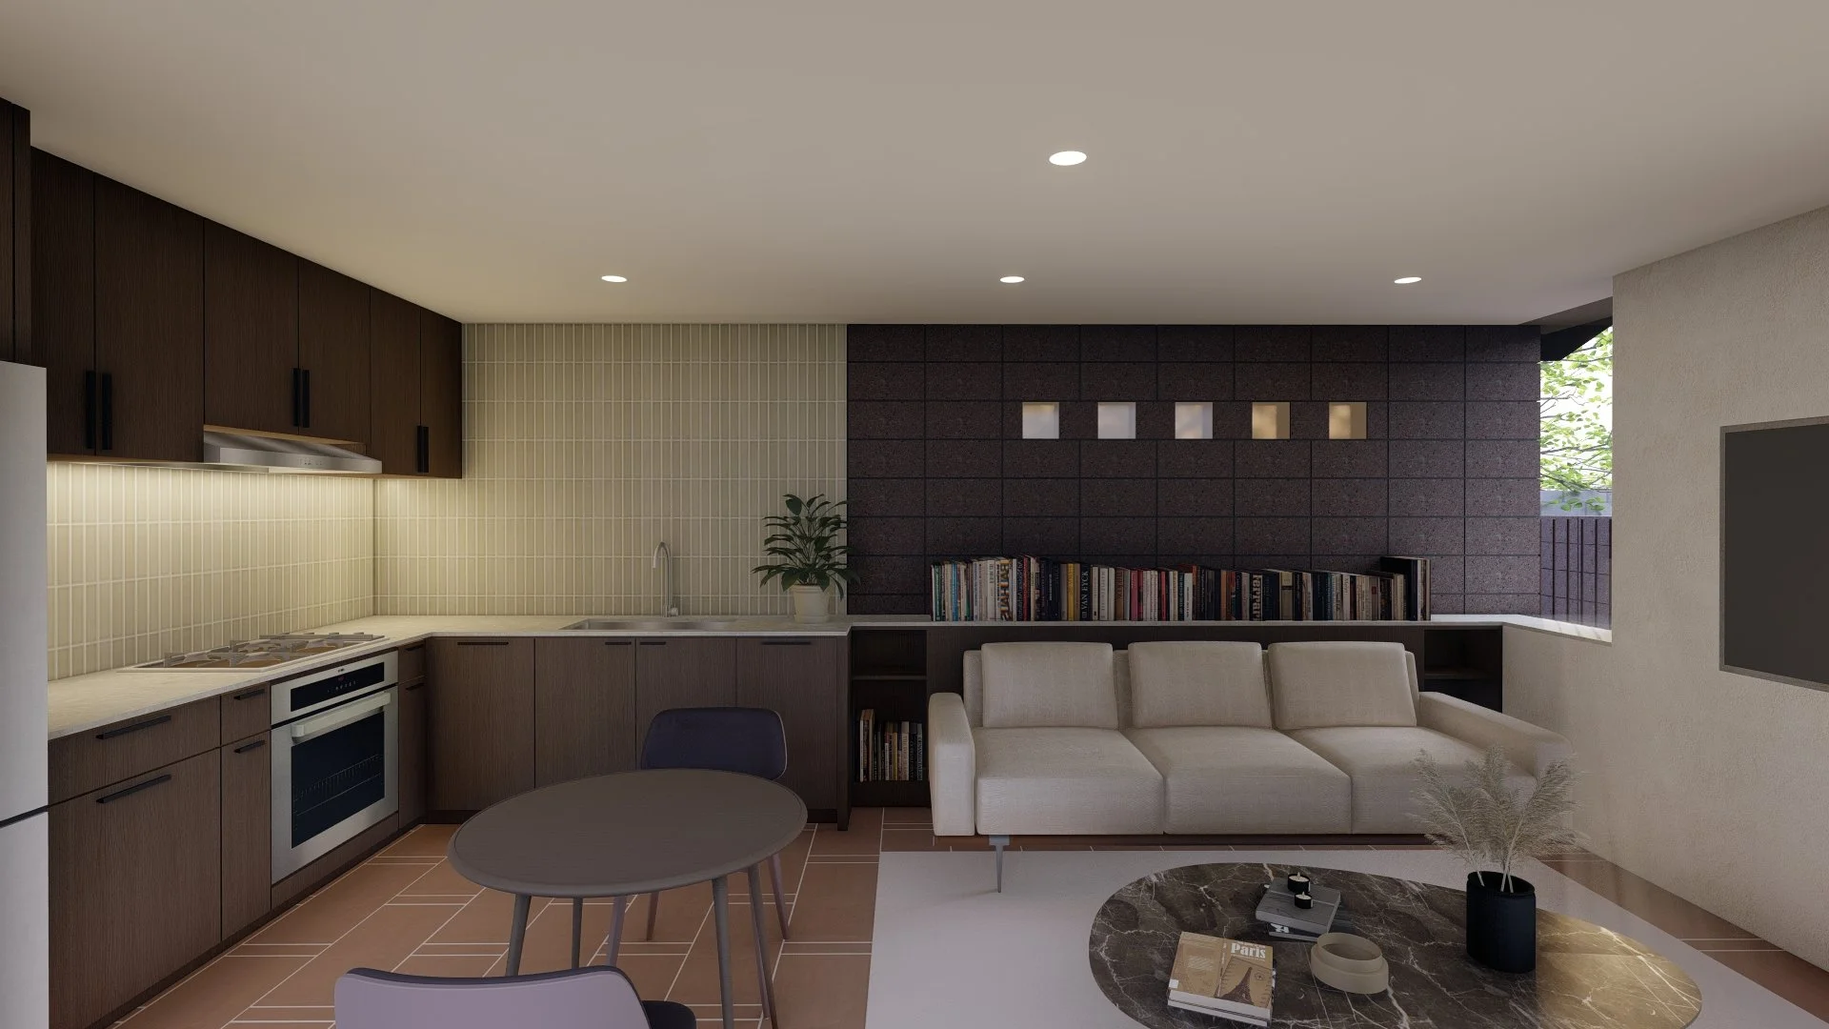
Large openings establish a direct relationship between interior rooms, pool, and garden, while deep overhangs and mature trees temper Phoenix’s intense sun. Inside, warm dark wood cabinetry, textured masonry, muted tile, and soft furnishings create an atmosphere that is both durable and domestic. Throughout, the architecture balances openness with enclosure and permanence with adaptability—creating a modest backyard building intended not as a singular-use guest house, but as an enduring piece of family infrastructure that can quietly change with the lives unfolding around it.
Homestead ADU
Chandler, Arizona | 1,000 sq. ft. | unbuilt
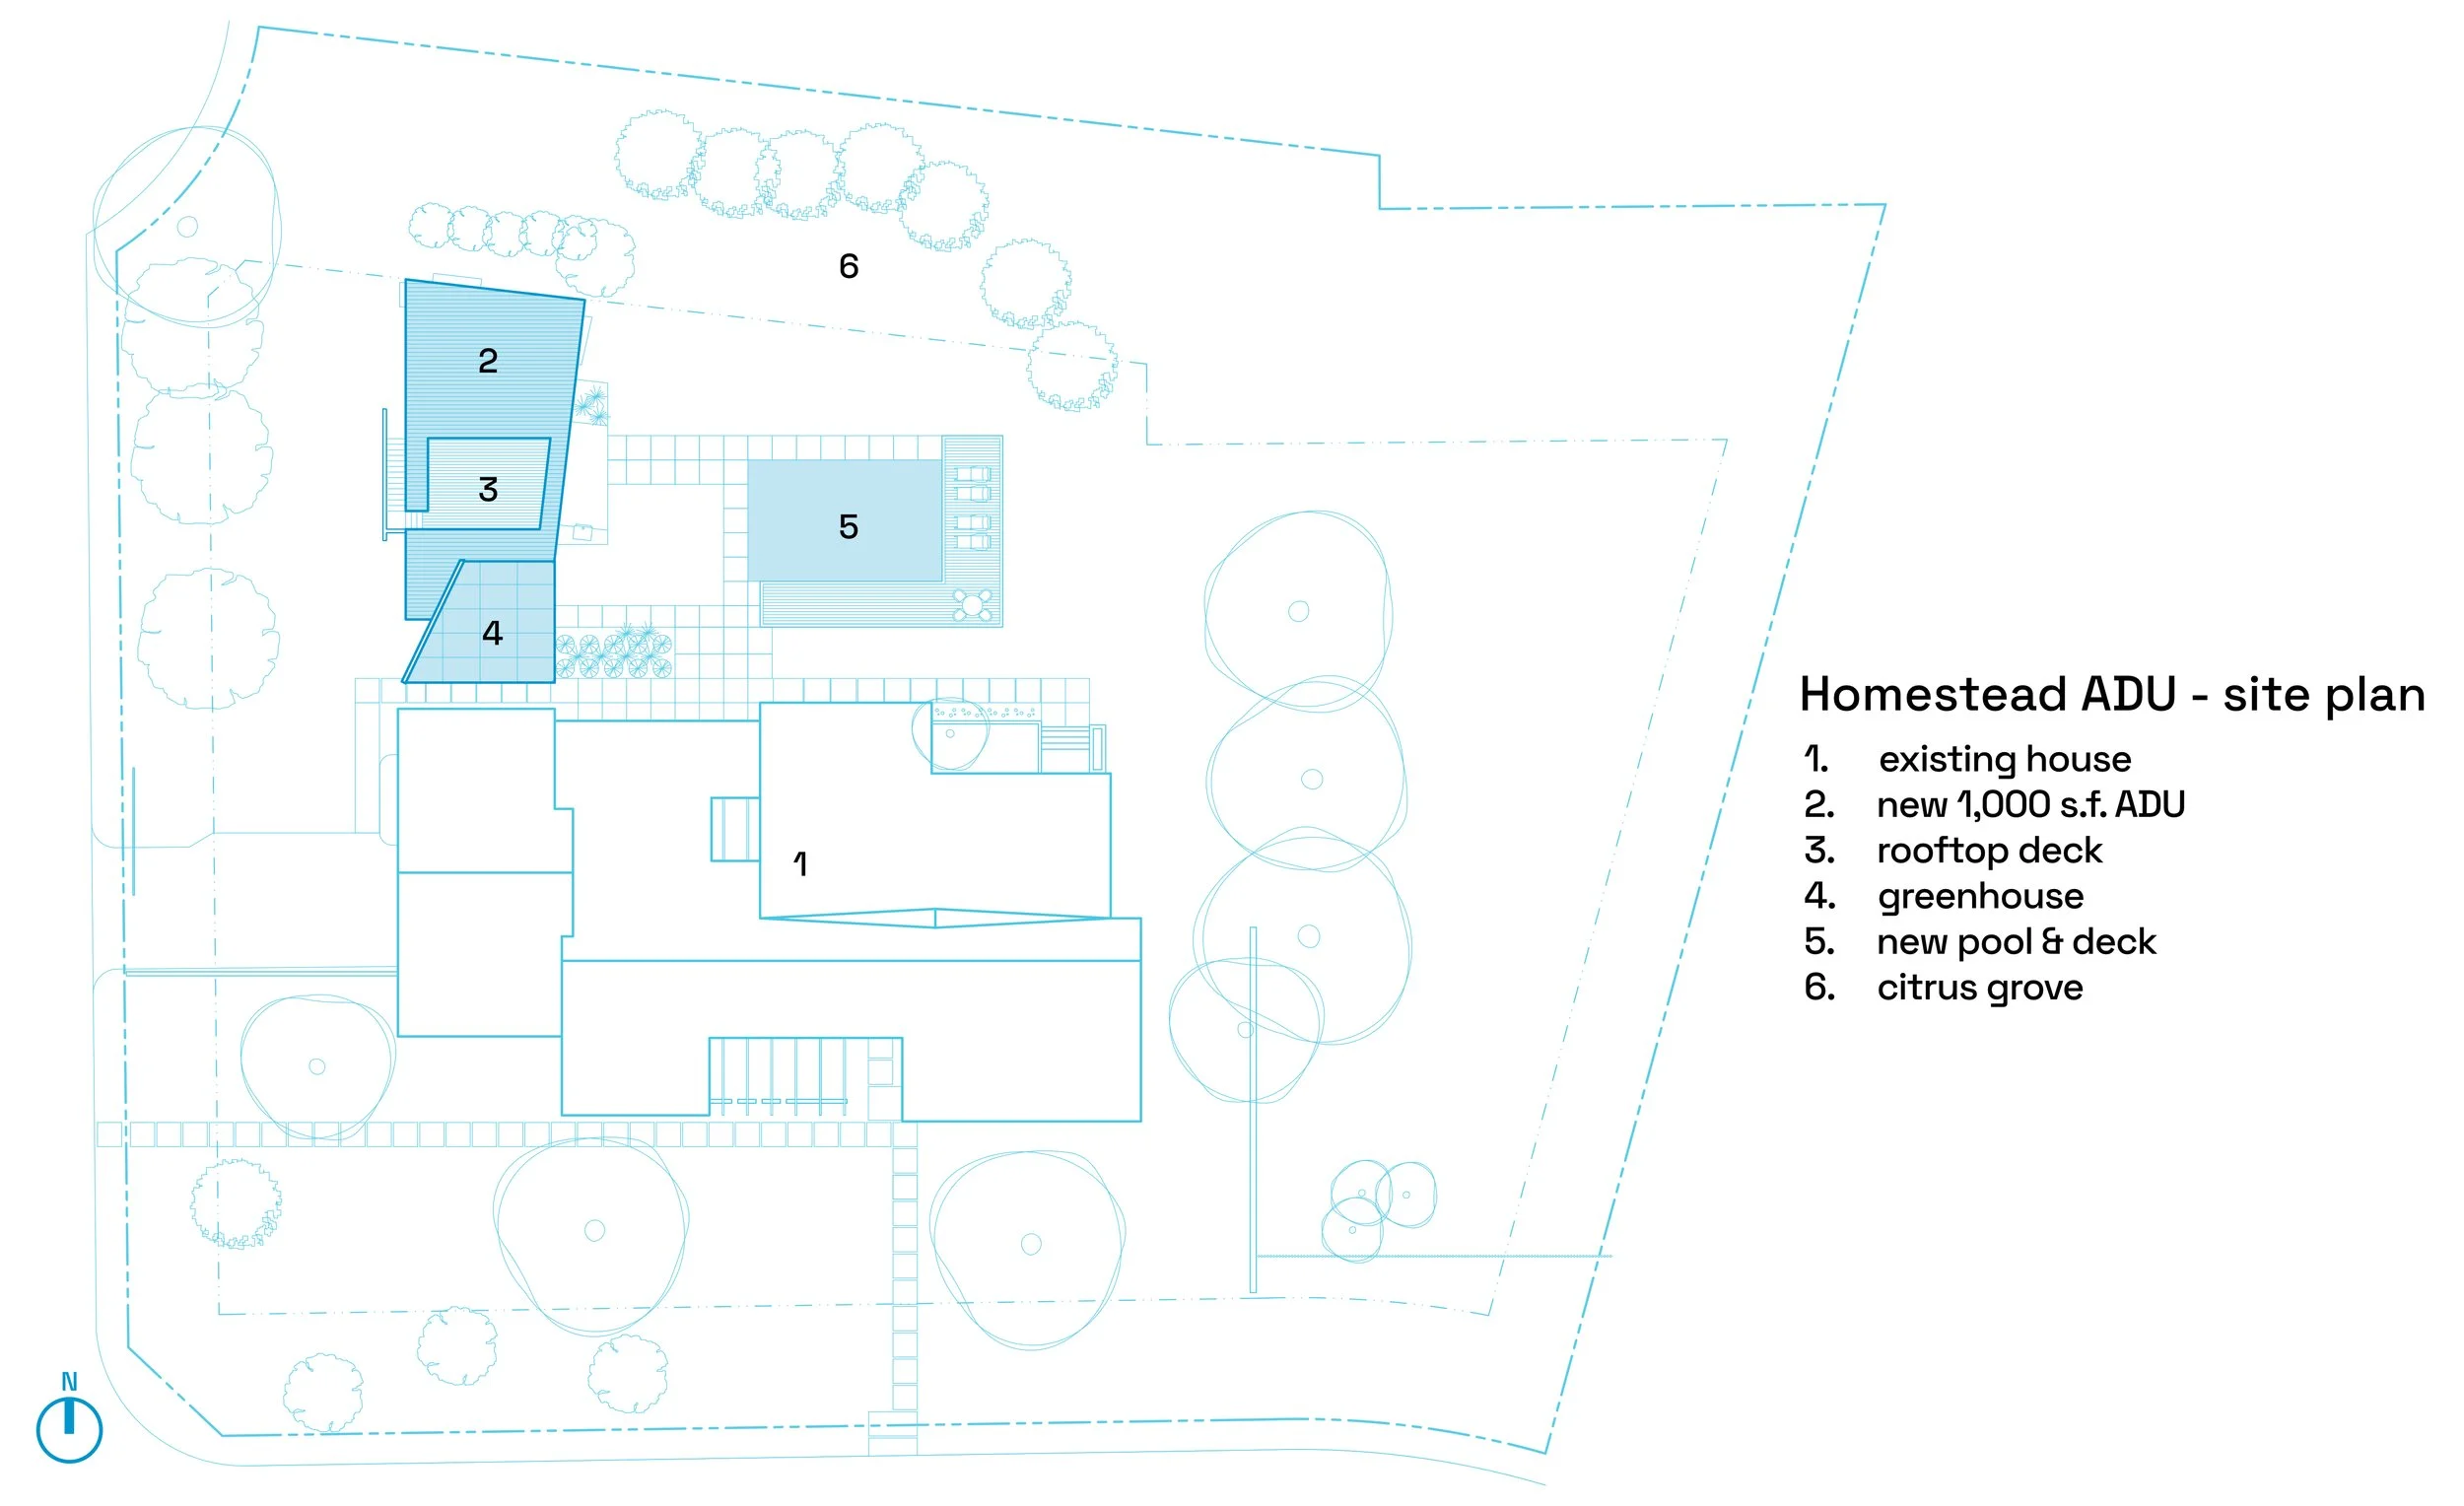
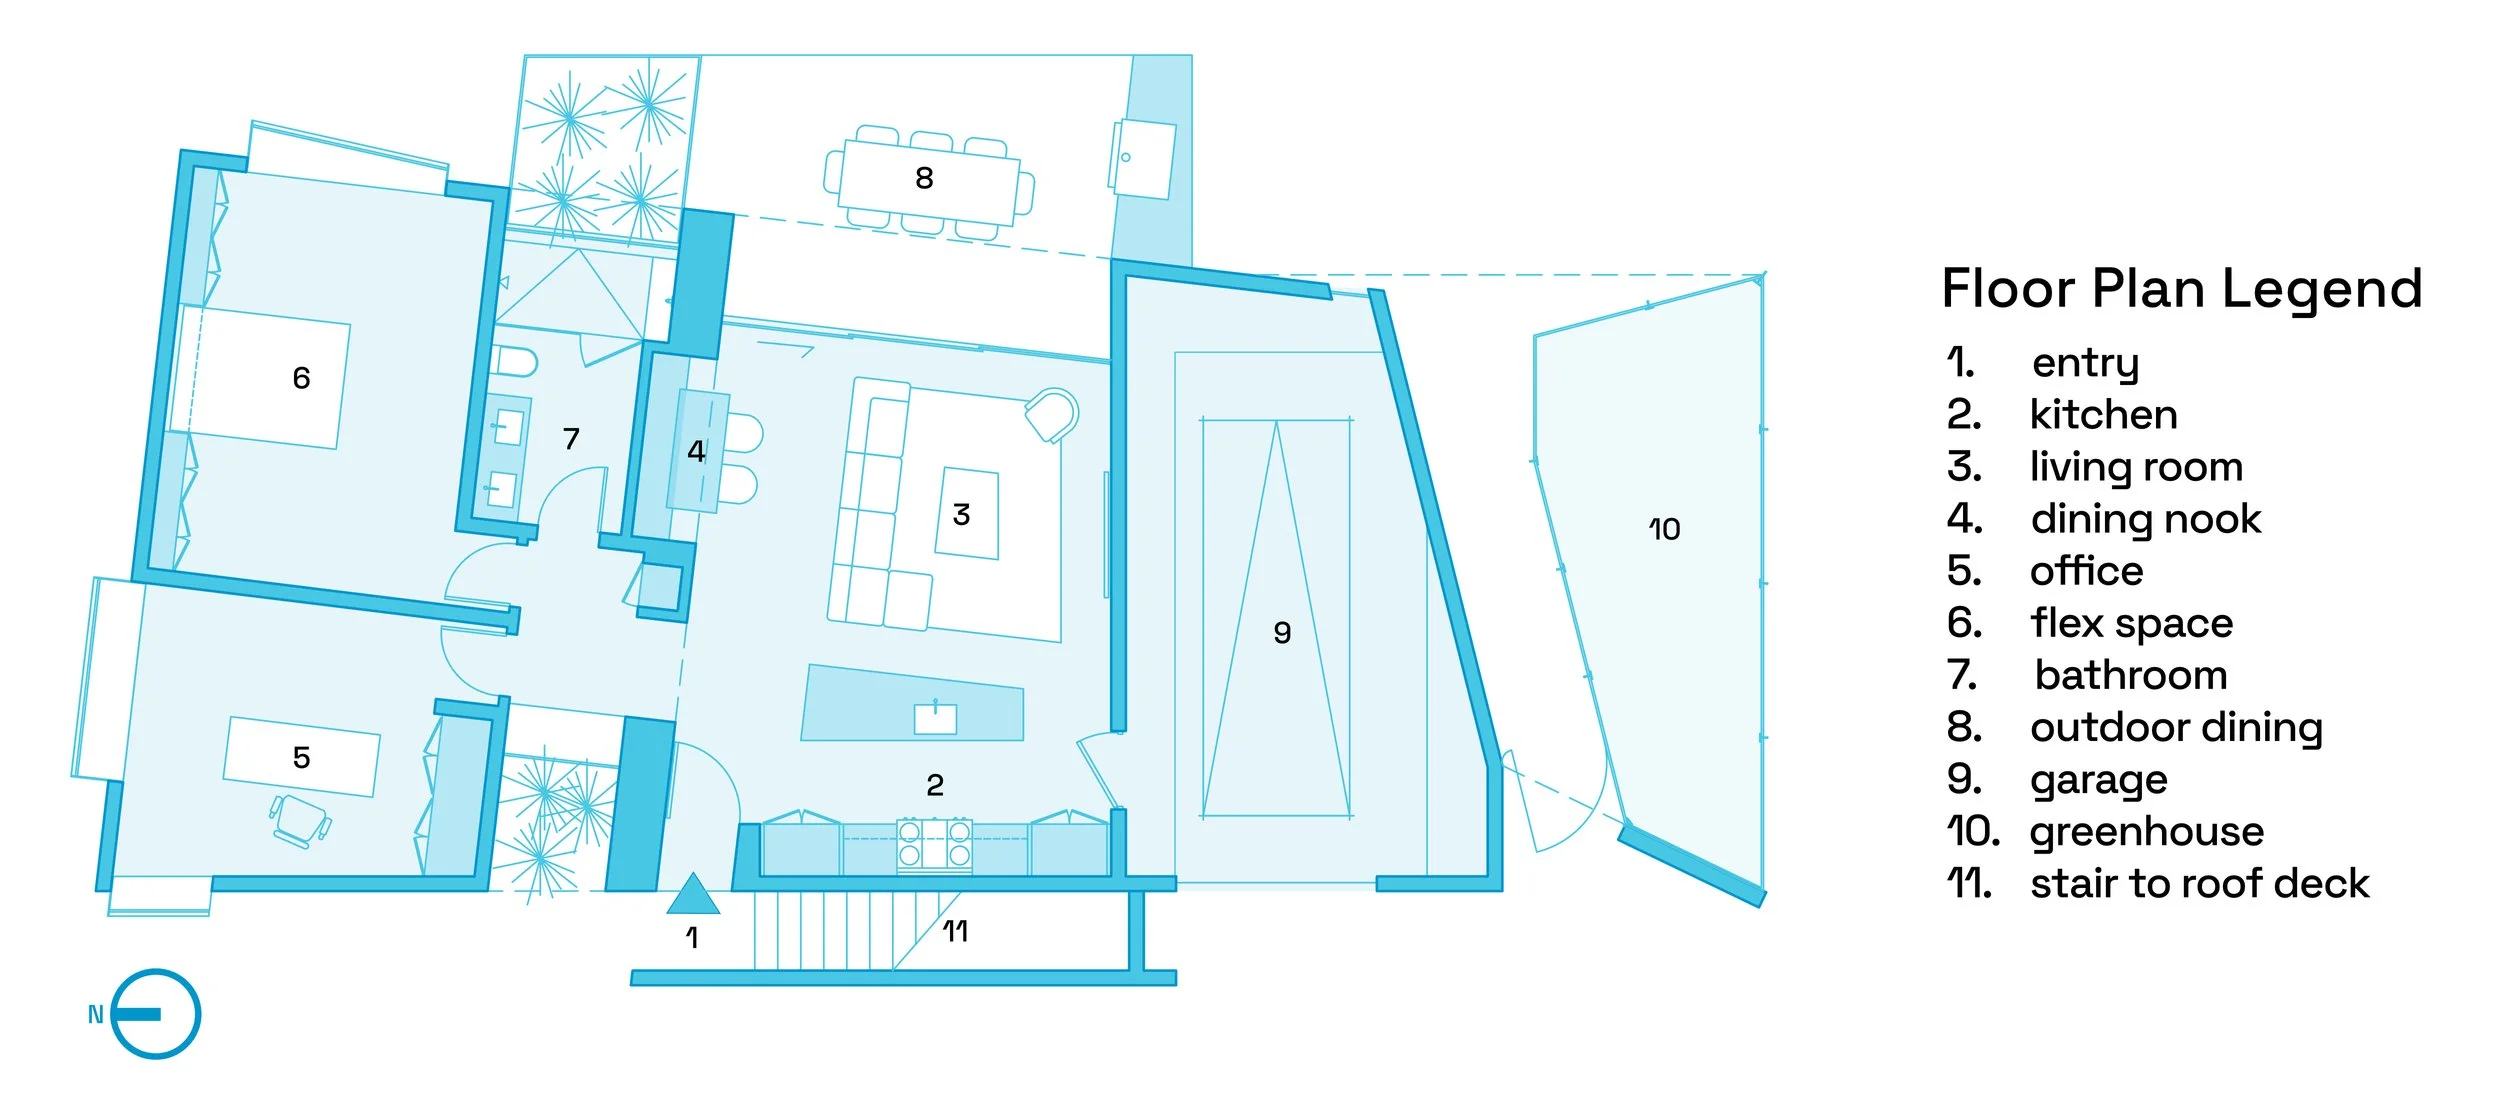
This 1,000-square-foot accessory dwelling unit expands upon the architectural language established during the first phase of the project—a comprehensive interior and exterior renovation of the existing 4,000-square-foot residence. Conceived as a flexible extension of the main home, the new structure accommodates a guest house, pool house, and office within a compact footprint, while an attached greenhouse provides a dedicated environment for the client’s cultivation of cannabis.
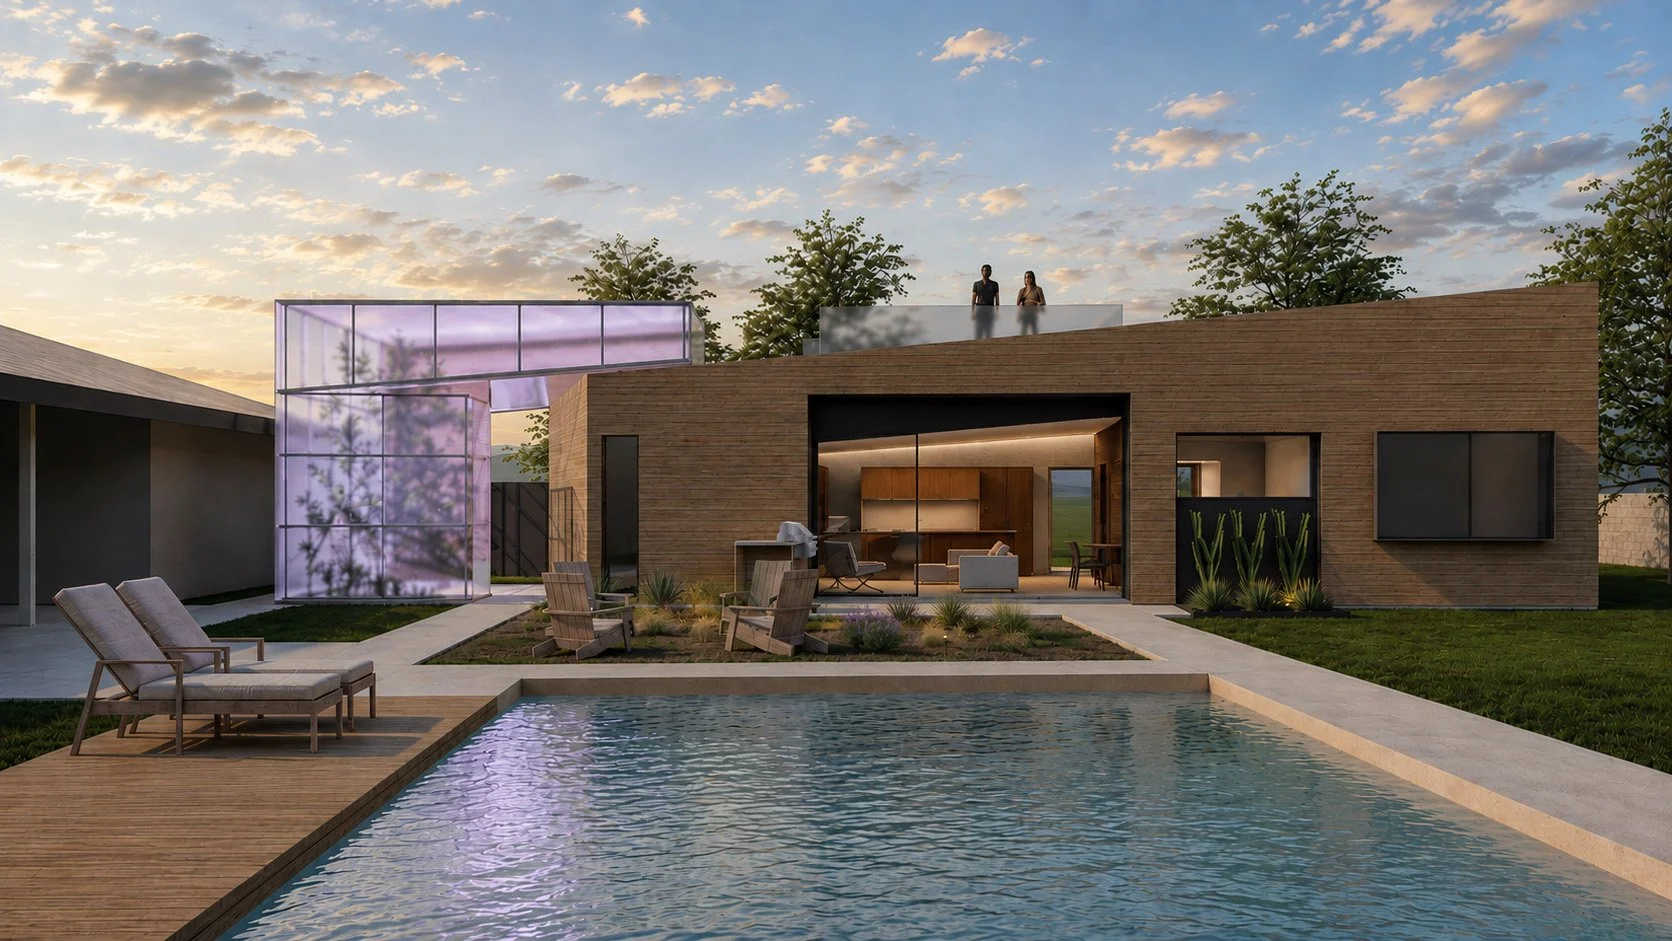
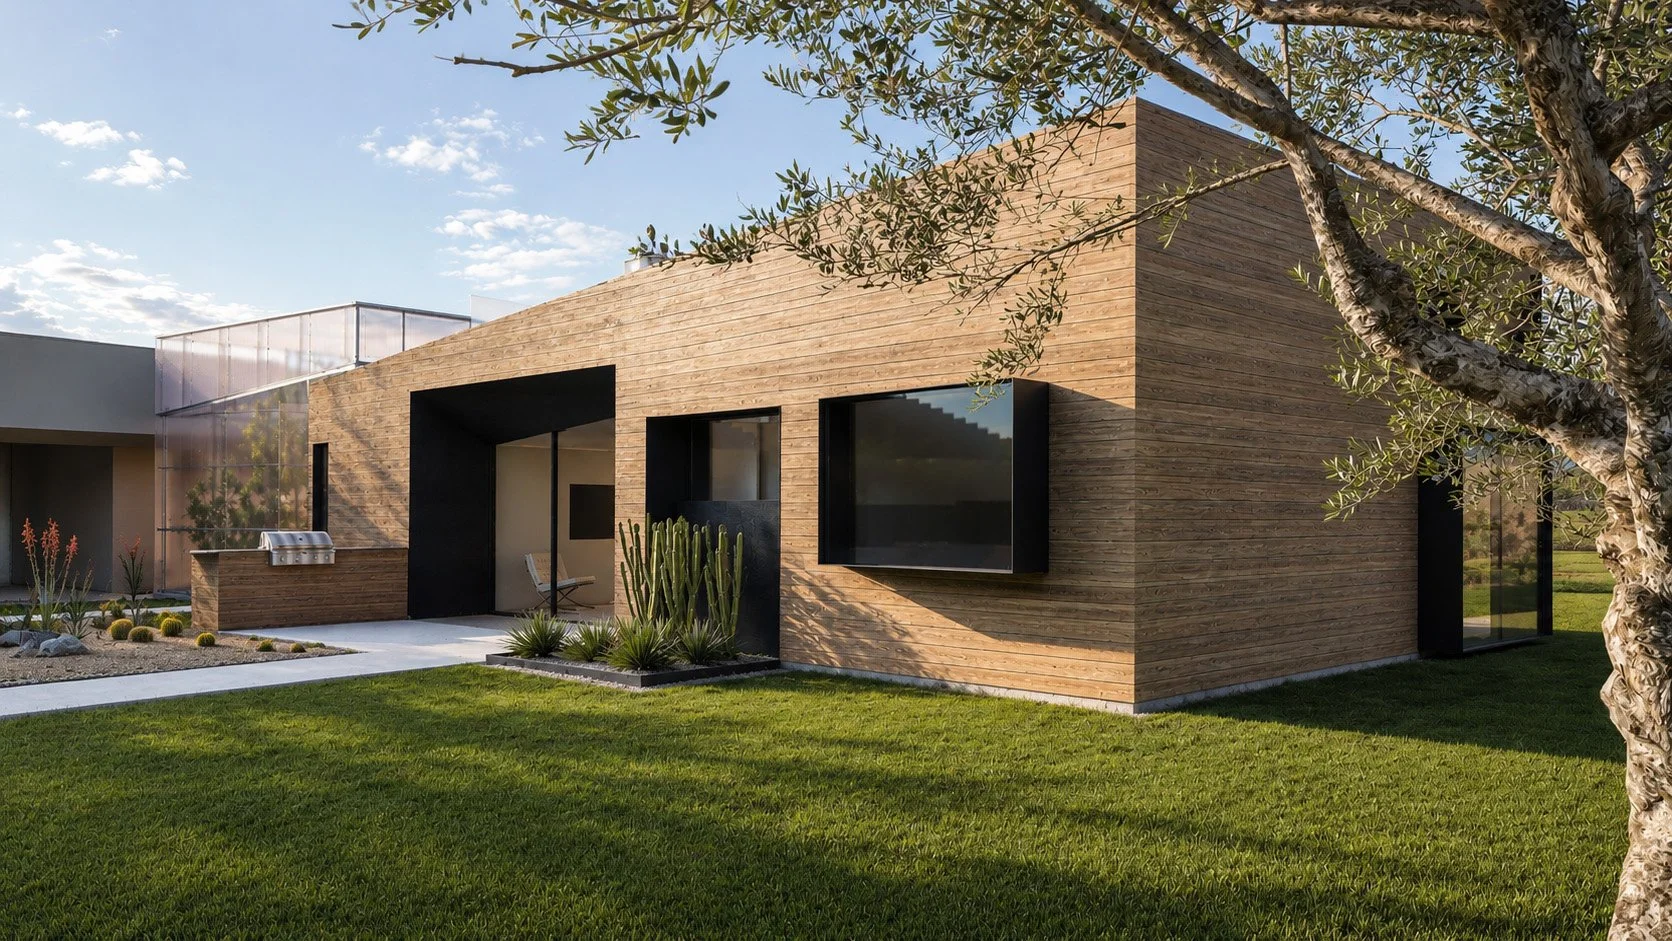
Material continuity between the two phases was central to the design. The primary volume is wrapped in an Acca wood rainscreen system, matching the cladding introduced on the main residence and allowing the ADU to become part of a cohesive architectural composition. Raw, sealed hot-rolled steel frames the large window and door openings, providing a dark, precise counterpoint to the warmth and texture of the wood.
Oriented toward the pool and landscaped courtyard, a large recessed opening dissolve the boundary between the primary living space and exterior, allowing the building to transition easily between private guest accommodations, workspace, and entertaining. Above, an accessible roof terrace provides an additional outdoor living area overlooking the property.
The attached greenhouse is expressed as a luminous, translucent volume that contrasts with the solidity of the wood-clad structure. Its elevated horizontal form creates a sheltered passage below while giving the specialized cultivation space a distinct architectural identity within the larger composition.